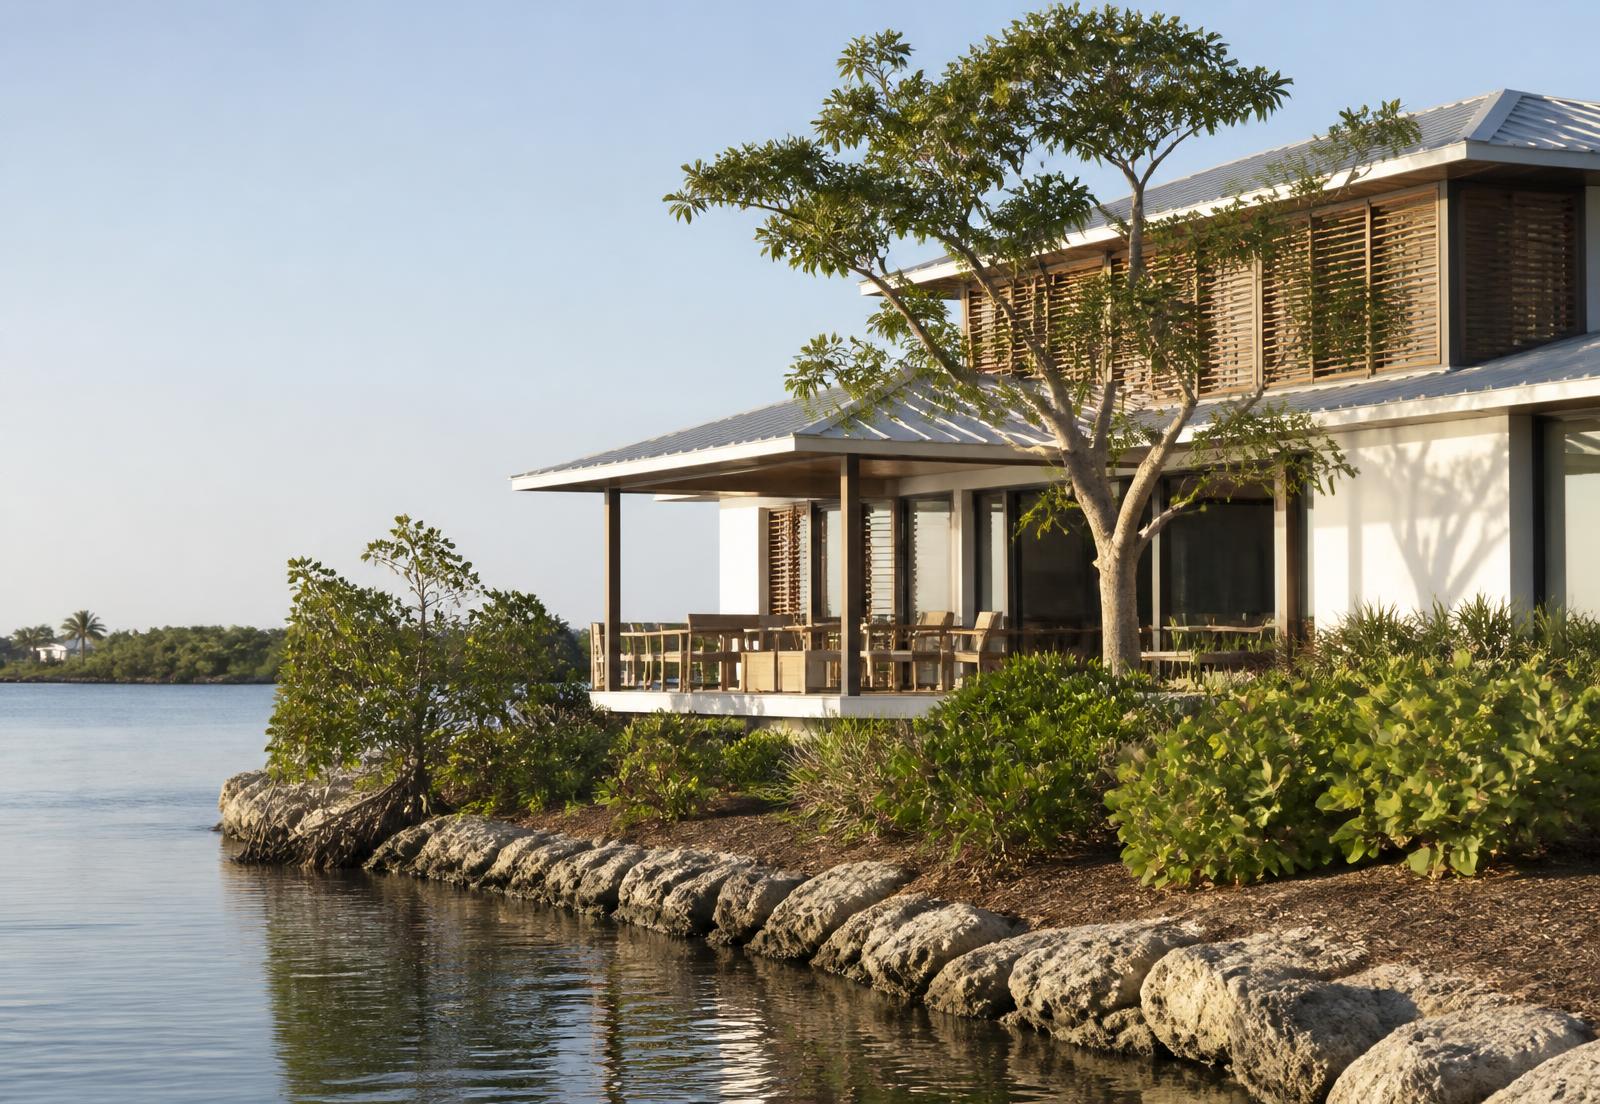
Harbor House
2025Whole Home · Bird Key, Sarasota
A closed 1970s waterfront plan reopened toward the bay it had turned its back on.
View concept project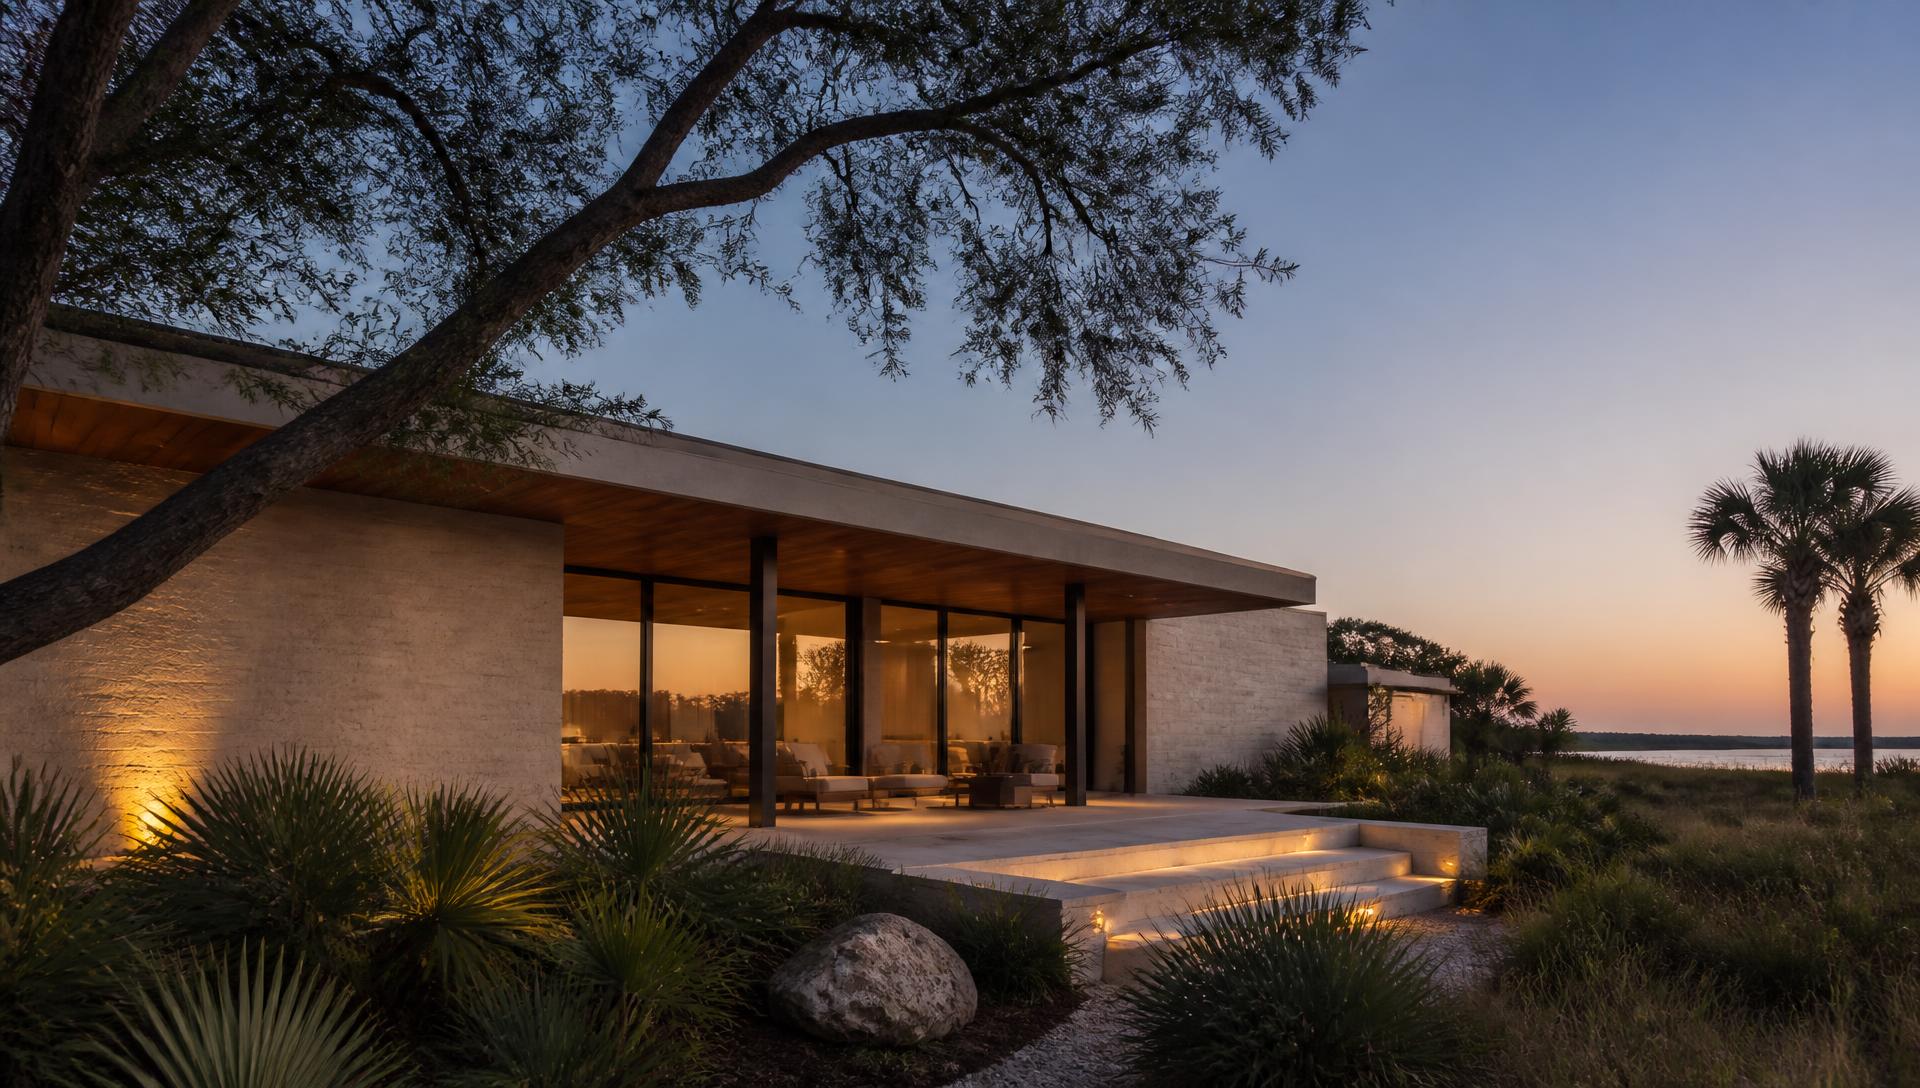
Sarasota · Longboat Key · Lakewood Ranch
Concept project: Harbor House, Bird Key — a fictional portfolio concept.
The studio
A residential design-build studio working in Sarasota, Longboat Key, and Lakewood Ranch on architecturally quiet, highly livable coastal homes.
We work on renovations from $150,000 upward, under one contract that covers both design and construction. Every drawing carries a cost, every material is reviewed in daylight on site, and one project lead stays with your house from the first meeting to the final walk-through.
About the studioSelected work
Whole Home · Bird Key, Sarasota
A closed 1970s waterfront plan reopened toward the bay it had turned its back on.
View concept project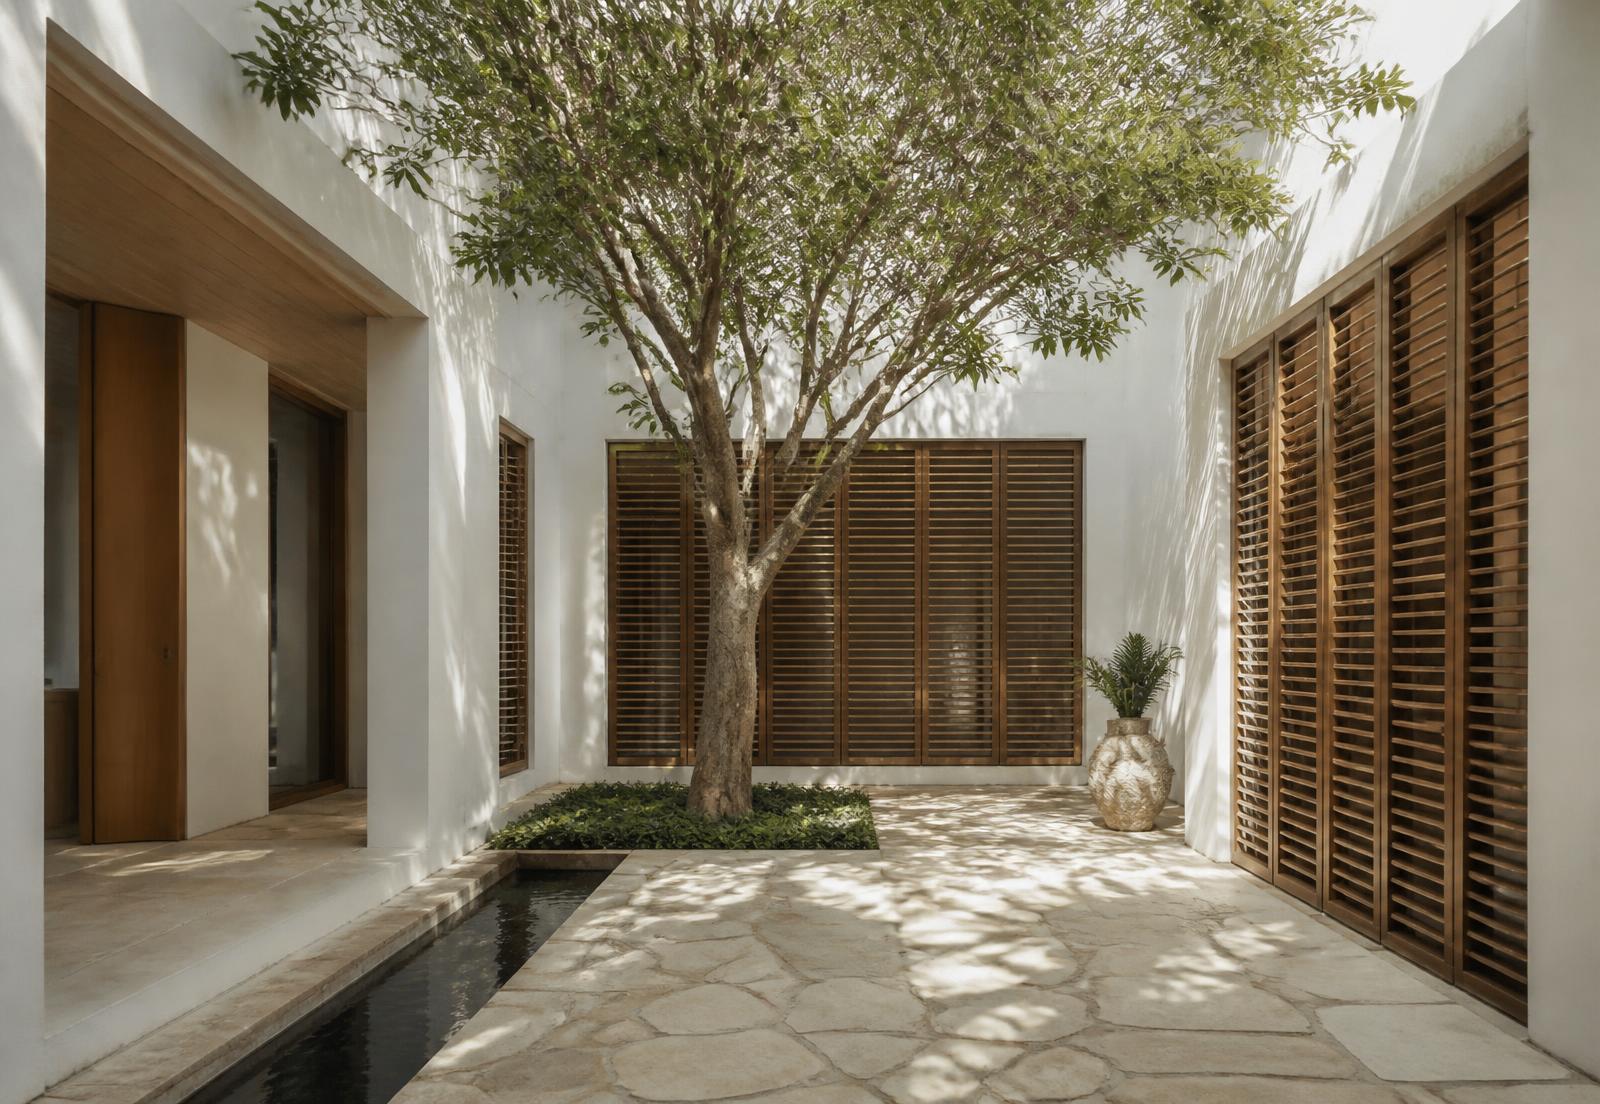
Coastal Renovation · Longboat Key
A dark island house turned inside out around a shaded courtyard.
View concept project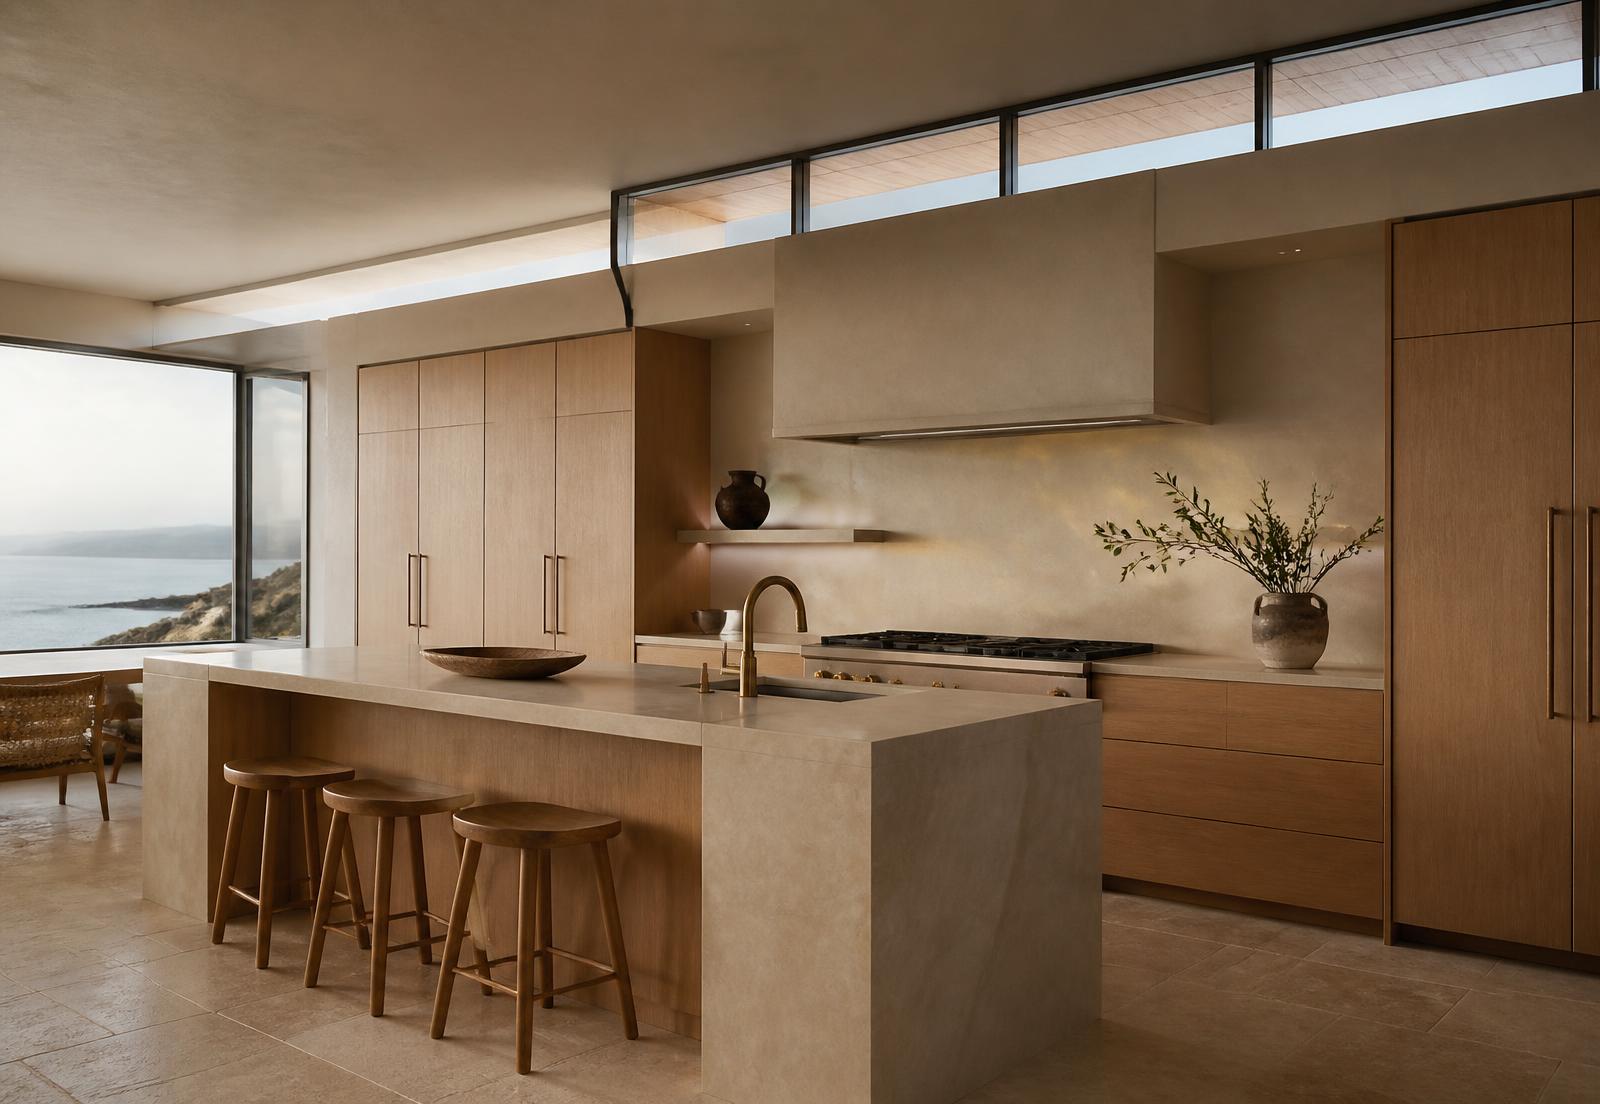
Kitchen · Southside Village, Sarasota
A galley kitchen relocated eleven feet, and completely changed by it.
View concept project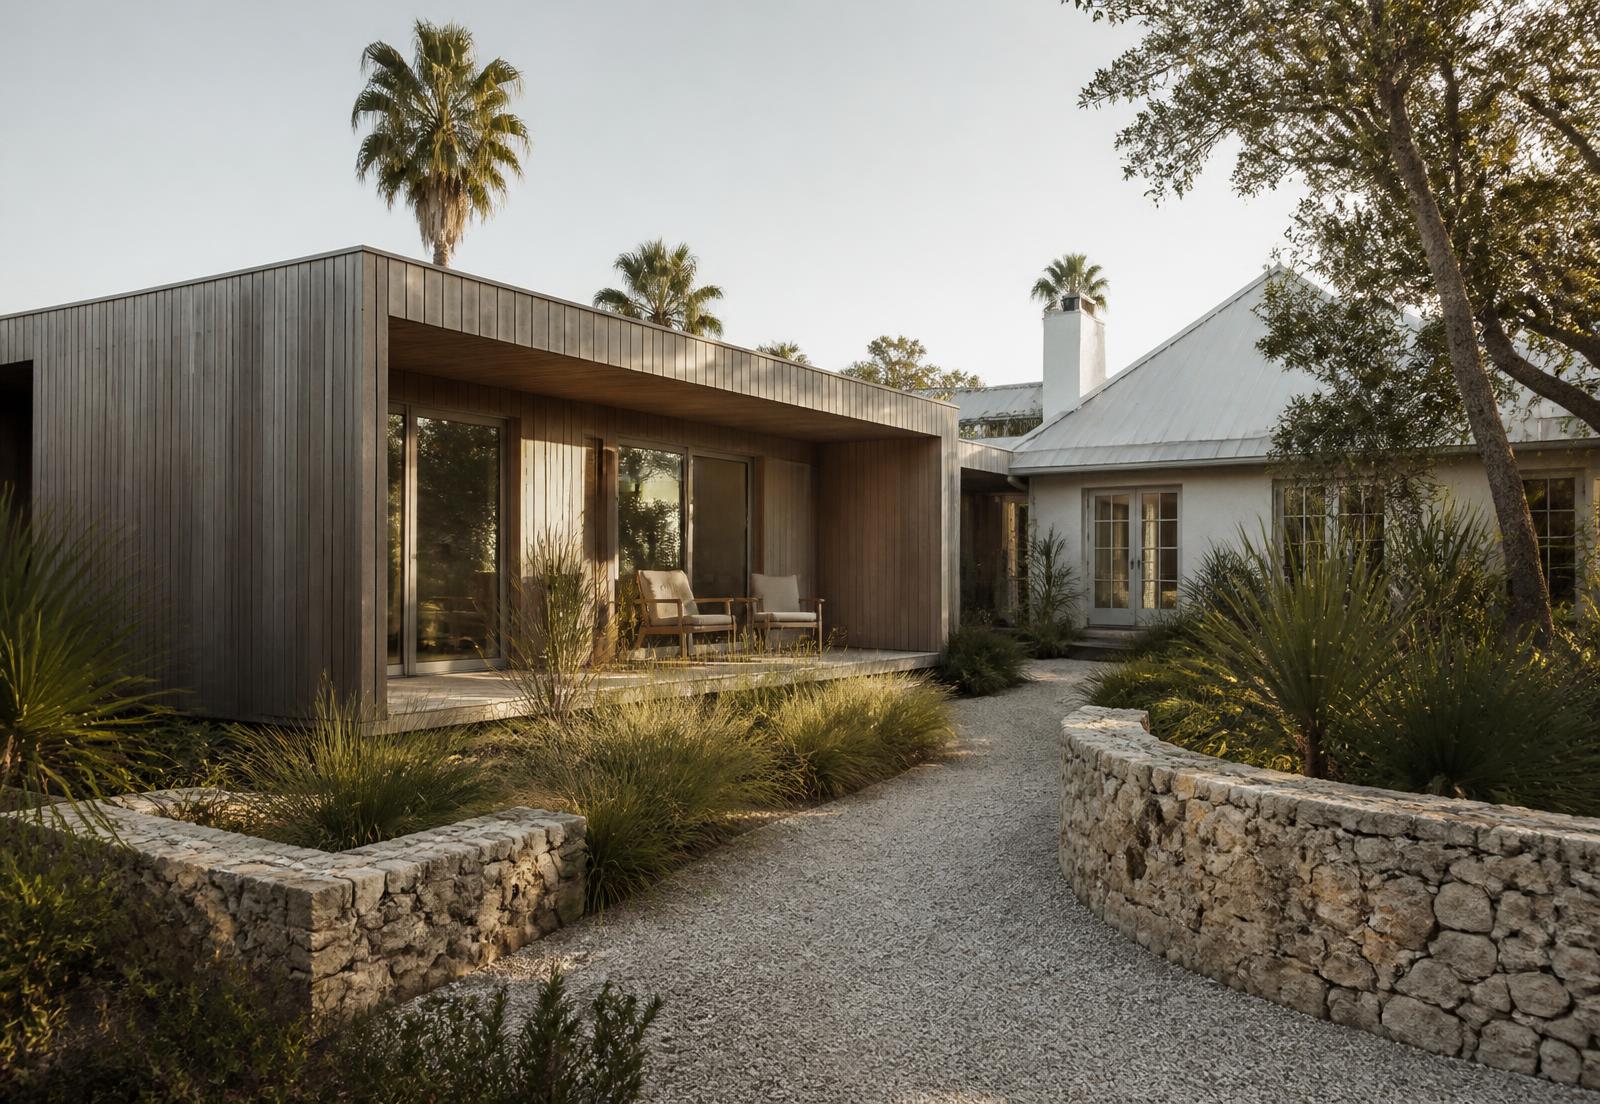
Addition · Lakewood Ranch
A separate wing for family visits, held apart from the house by a shaded walk.
View concept projectConcept work. This project is a fictional portfolio concept — the client, location detail, ranges, and results are invented to illustrate how the studio works.
What we do
01
A complete reworking of plan, envelope, and systems so an existing house finally fits the life happening inside it.
$650,000 – $2.4M
Details02
Added volume that reads as though it was always intended — guest wings, primary suites, studios, and shaded outdoor rooms.
$285,000 – $900,000
Details03
Kitchens rebuilt around light and circulation, not around a cabinet catalogue.
$165,000 – $420,000
Details04
A paid, standalone planning engagement for owners deciding whether to renovate, add, or move.
$18,000 – $46,000 (credited toward design development)
DetailsThe design-build advantage
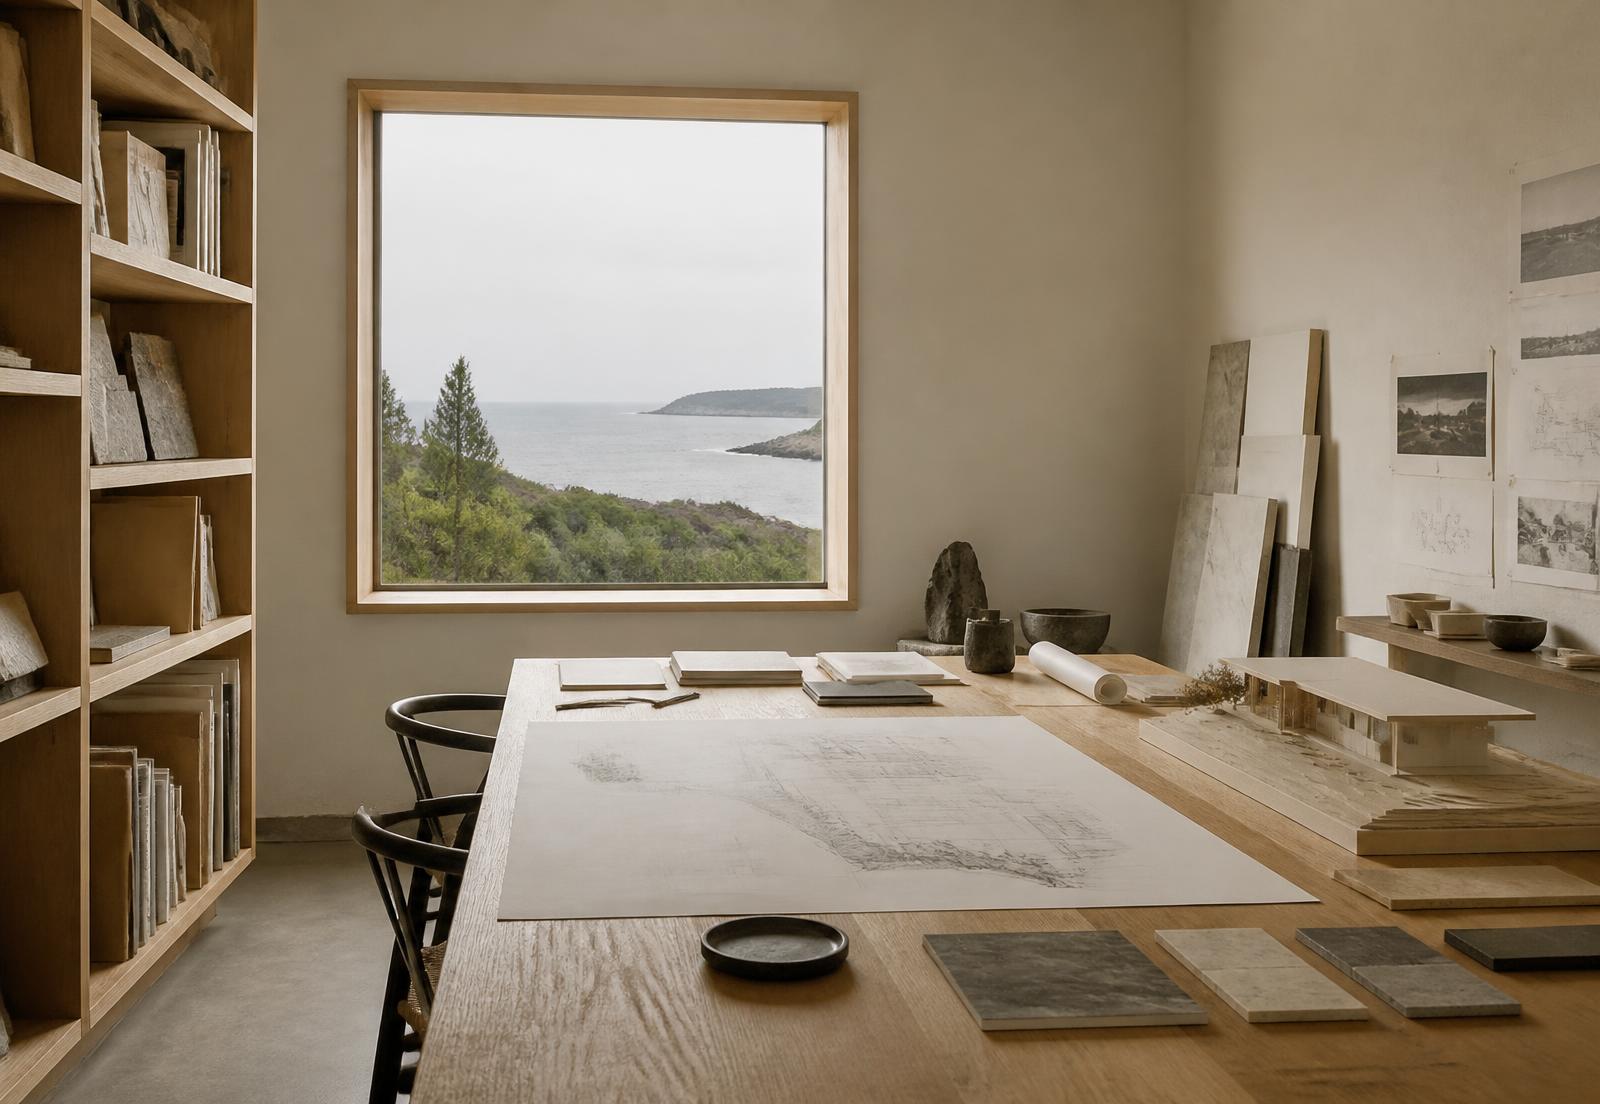
Design and construction sit under a single agreement. There is no gap between drawn intent and built price for you to referee.
Each design milestone carries an updated cost model, so scope decisions happen while they are still cheap to make.
Our construction principal reviews structure, sequencing, and constructability during concept design, not after permitting.
Elevation, impact protection, drainage, and salt exposure are designed for at the outset — the details that decide how a house ages here.
Signature case study
Whole Home · Bird Key, Sarasota · 2025
The owners had lived in the house for eleven years and used roughly half of it. Rooms were sized for formality nobody practiced, the water view was rationed through small punched openings, and the primary suite faced the street. The brief was to keep the footprint and the live oaks, and to reorganise everything else around two people who cook, swim, and work from home.
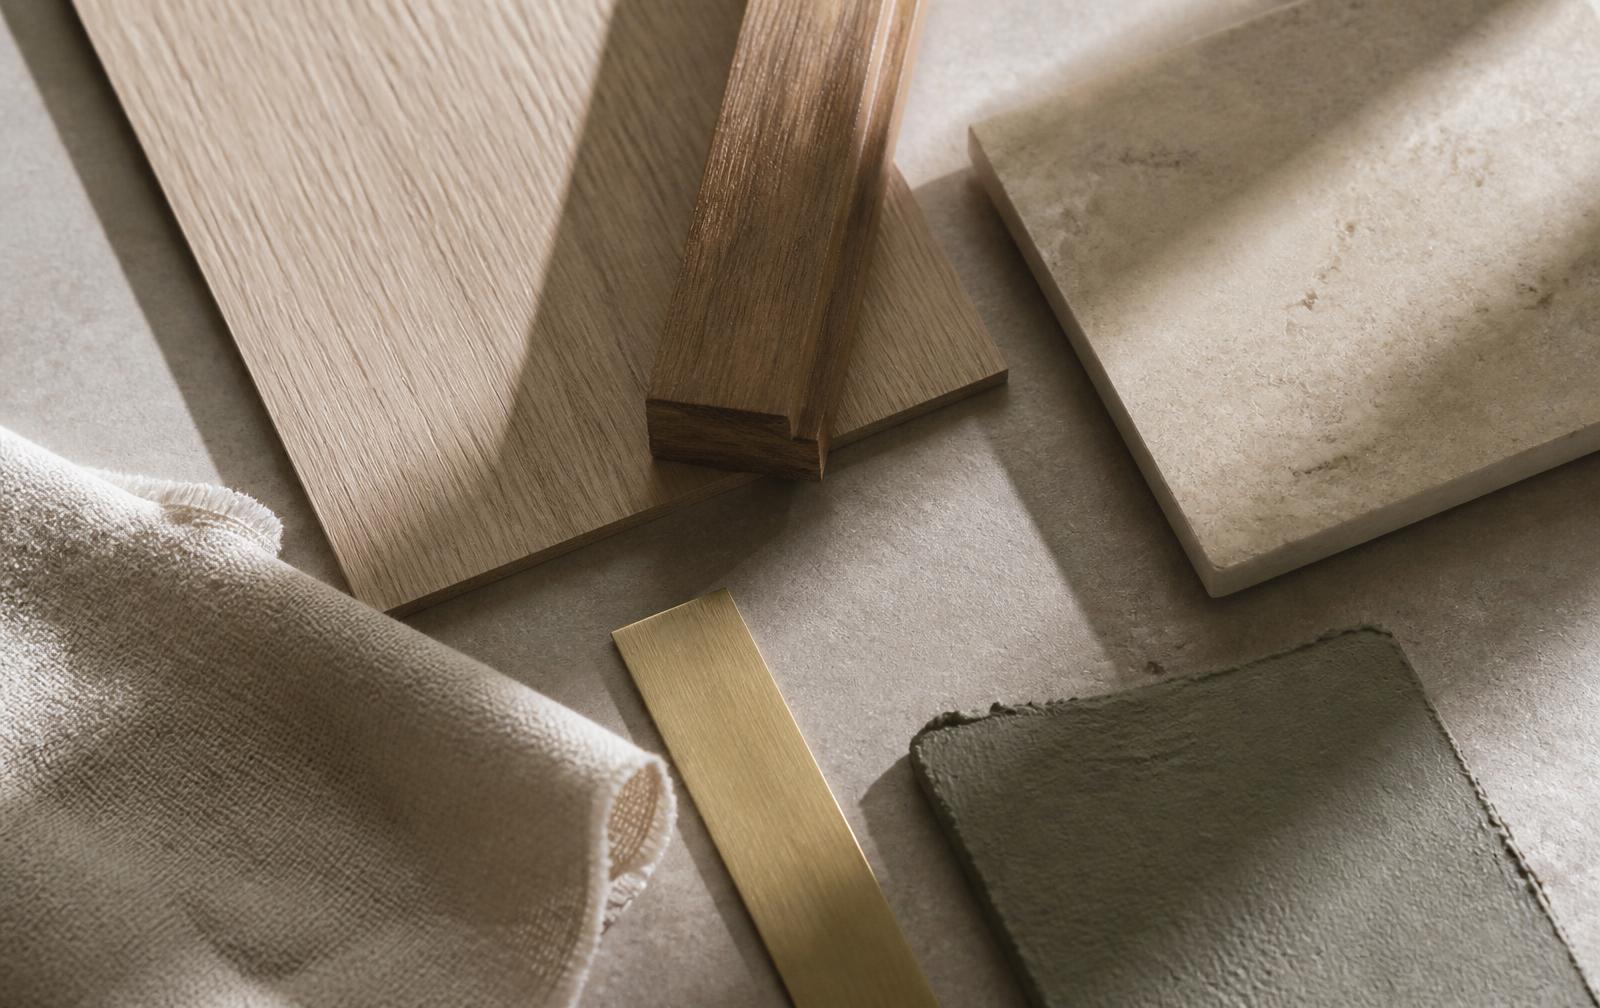
Material & detail
Limestone, rift-sawn oak, weathered cedar, lime plaster, unlacquered brass. We choose materials that improve as they age — and we agree the aged condition with you at concept stage, not after installation.
Process
01
45 minutes
02
3 – 5 weeks
03
4 – 7 weeks
04
8 – 14 weeks
05
8 – 16 weeks
06
6 – 16 months
07
3 – 5 weeks
08
Two years, then annually
Client words — fictional
“They showed us a version of the project that cost less than we had budgeted, and explained why the expensive version was not better. That conversation is why we signed.”
Diane & Robert Okafor — Harbor House (fictional client, concept project)
“Fifteen months of construction on an island, and we always knew what was happening the following week. The site notes arrived every Friday without fail.”
Marisol Reyes — Courtyard Renewal (fictional client, concept project)
“The person who drew our kitchen was standing in it the day the stone was templated. Nothing got lost between the drawing and the room.”
Henry Castellane — Quiet Coast Kitchen (fictional client, concept project)
Planning · 6 min read
Most renovation disappointment is a sequencing problem: the design gets resolved before anyone attaches a number to it. Here is the order we use instead.
Craft · 7 min read
Salt air, driving rain, and ninety-percent humidity are patient adversaries. These are the assemblies we refuse to value-engineer.
Planning · 5 min read
Sometimes the right recommendation is that you should not build at all. The variables that actually decide it are fewer than people expect.
Start a project
Our work generally begins at $150,000 of construction investment and runs from nine to twenty-two months. Tell us about the house, the timing, and the range you have in mind — the qualification form takes about four minutes.