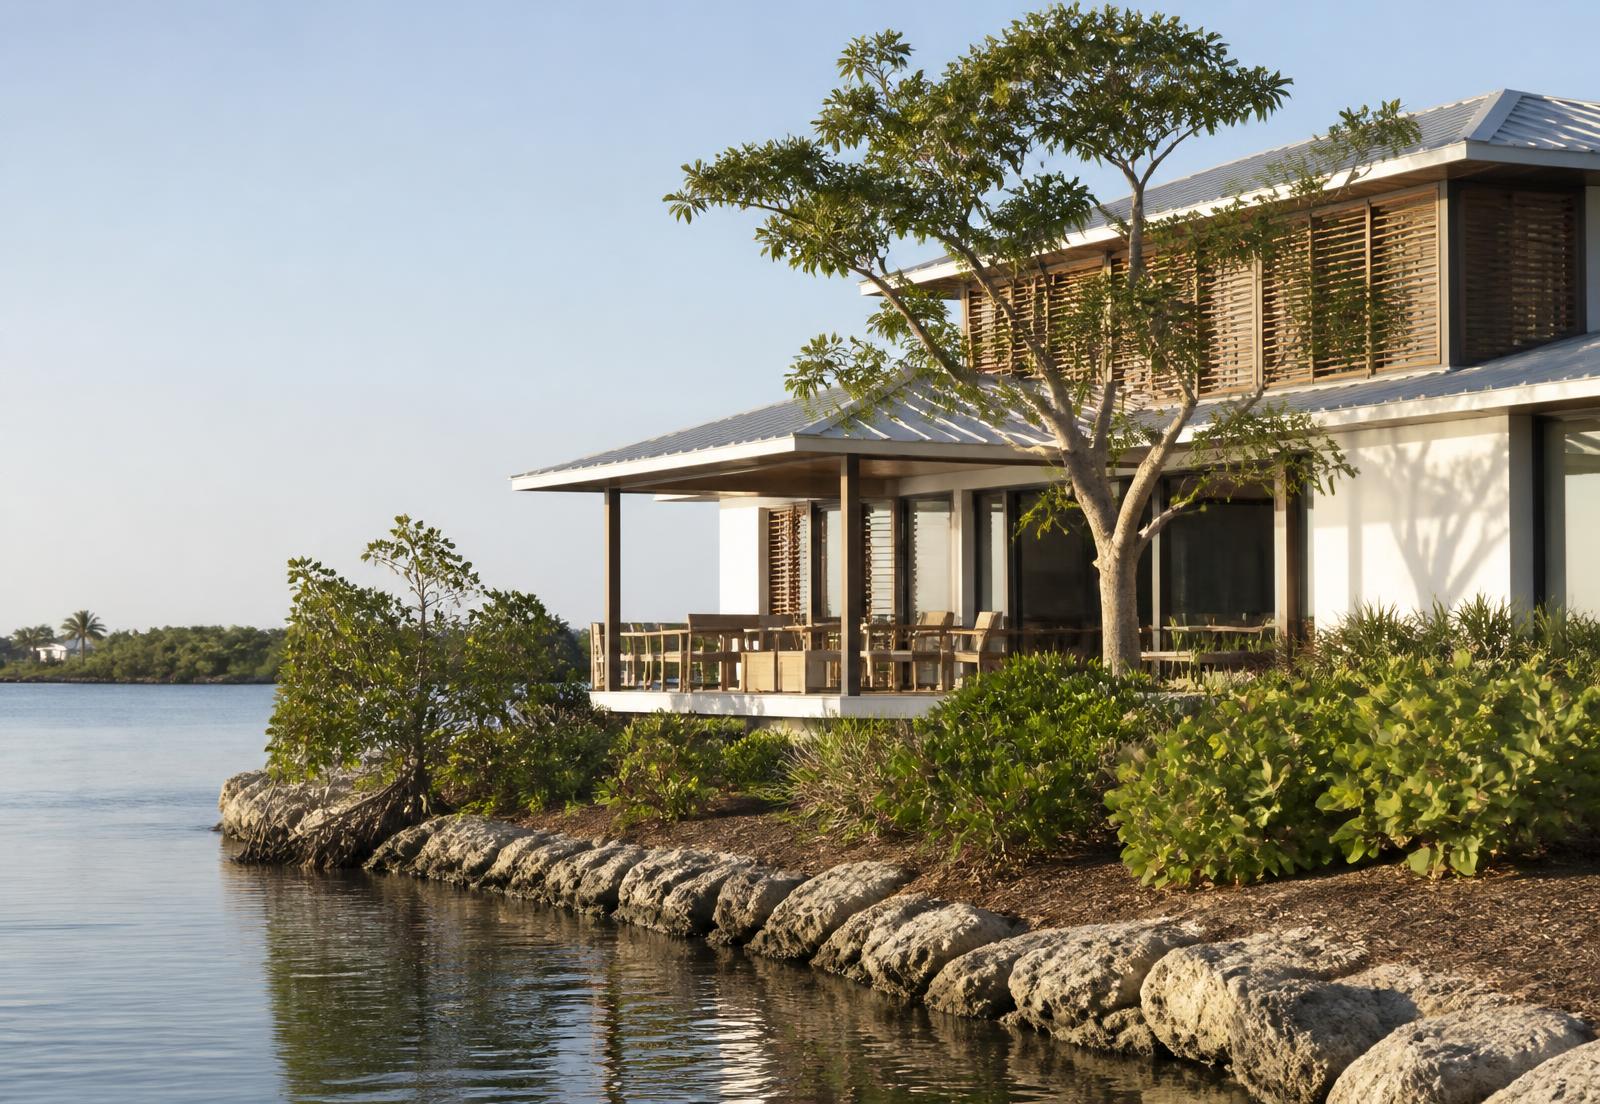
Whole Home · Bird Key, Sarasota · 2025
Harbor House
Project brief
A closed 1970s waterfront plan reopened toward the bay it had turned its back on.
Concept work. This project is a fictional portfolio concept — the client, location detail, ranges, and results are invented to illustrate how the studio works.
The owners had lived in the house for eleven years and used roughly half of it. Rooms were sized for formality nobody practiced, the water view was rationed through small punched openings, and the primary suite faced the street. The brief was to keep the footprint and the live oaks, and to reorganise everything else around two people who cook, swim, and work from home.
- Location
- Bird Key, Sarasota
- Scope
- 4,180 sq ft whole-home renovation, new loggia, dock-side terrace
- Concept investment
- Concept range: $1.6M – $1.9M
- Duration
- 19 months, design through completion
The design challenge
The bay elevation carried the roof structure, so the wall could not simply be glazed. Flood elevation also meant the existing slab sat lower than current requirements for habitable improvements at this scale, and the mature oak canopy ruled out staging equipment on the west side of the property.
The solution
We moved the load path into a pair of concealed steel frames set inside new limestone-clad piers, which let the bay wall become full-height glass between them. A raised interior datum absorbs the elevation change as a shallow three-step transition rather than a ramp, and the primary suite was relocated to the water side by swapping it with the underused formal dining room. Deep loggia overhangs do the shading work that tint and blinds were doing badly.
Material palette
What the house is made of
Coquina-tone limestone
Honed, 24-inch modular cladding at piers and terrace
Rift-sawn white oak
Millwork, ceiling battens, and interior door leaves
Olive-gray lime plaster
Hand-troweled, used at fireplace mass and the entry wall
Blackened steel
Window frames, stair stringers, and hearth surround
Gallery-white plaster
Primary wall finish throughout the interior
Hover or focus a material to read its specification note.
Annotated gallery
Harbor House in detail
01Bay elevation. Limestone piers carry the roof, freeing the wall between them for full-height glass. 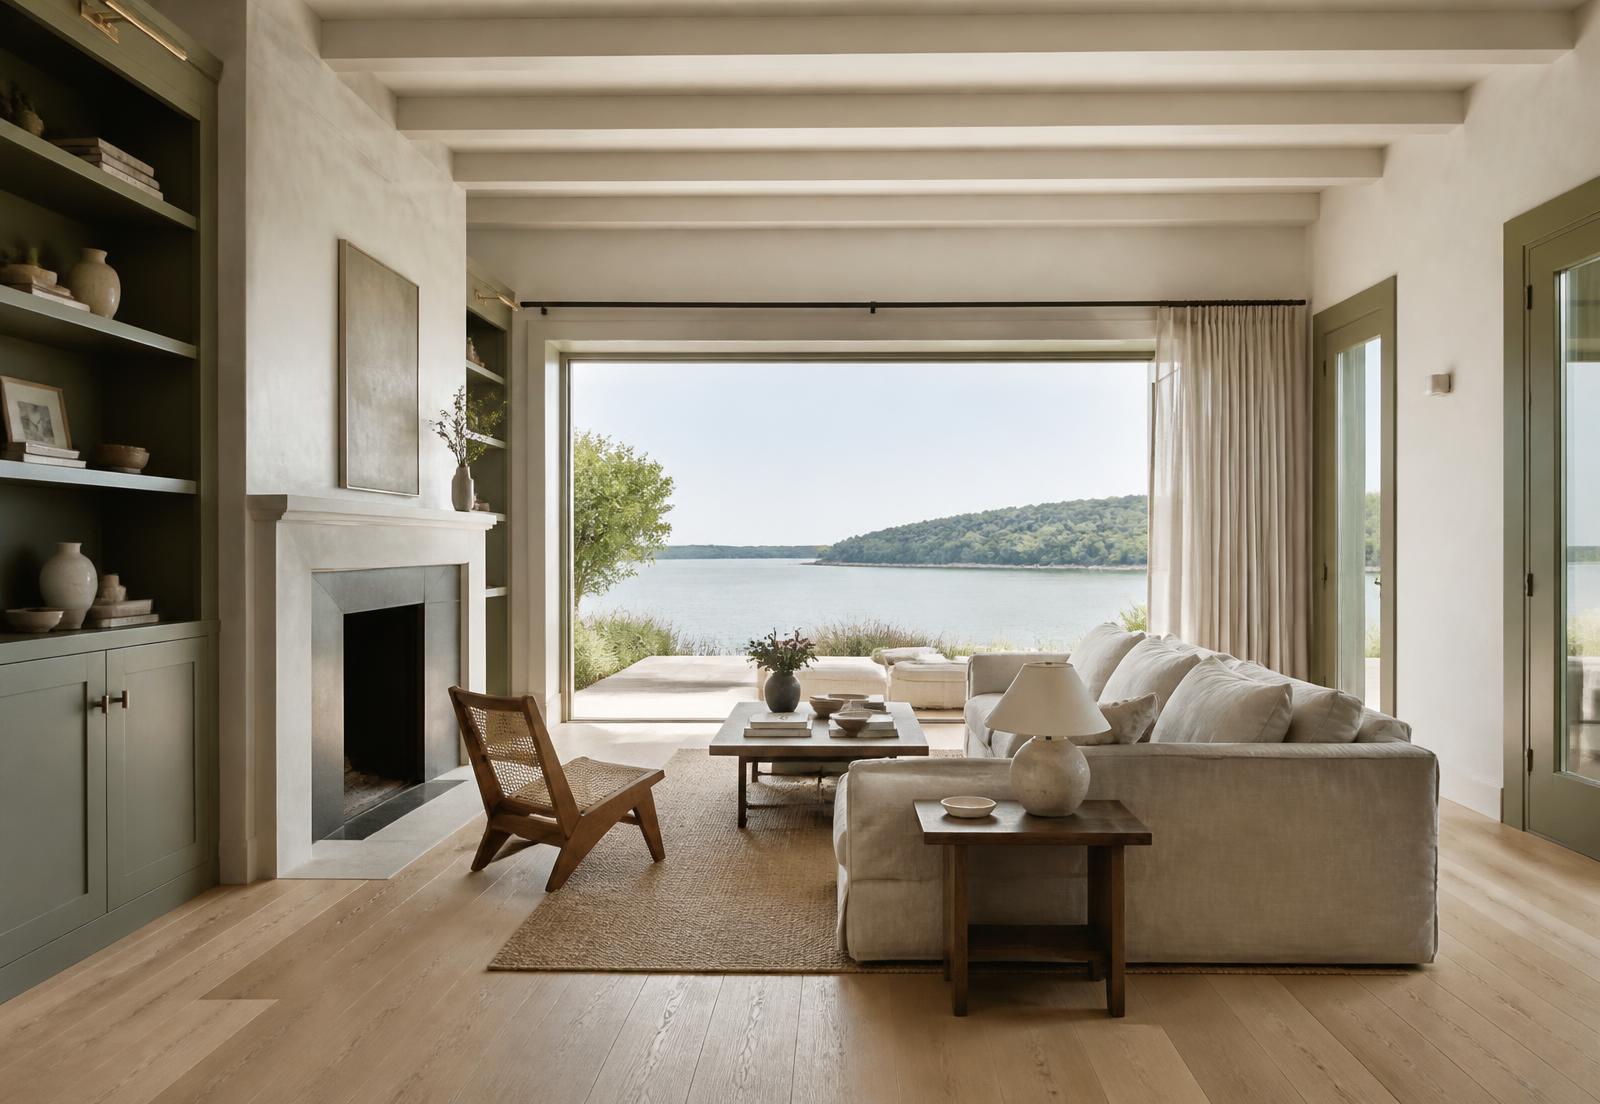
02The 41-foot living space replaced a formal dining room, a sitting room, and the corridor between them. 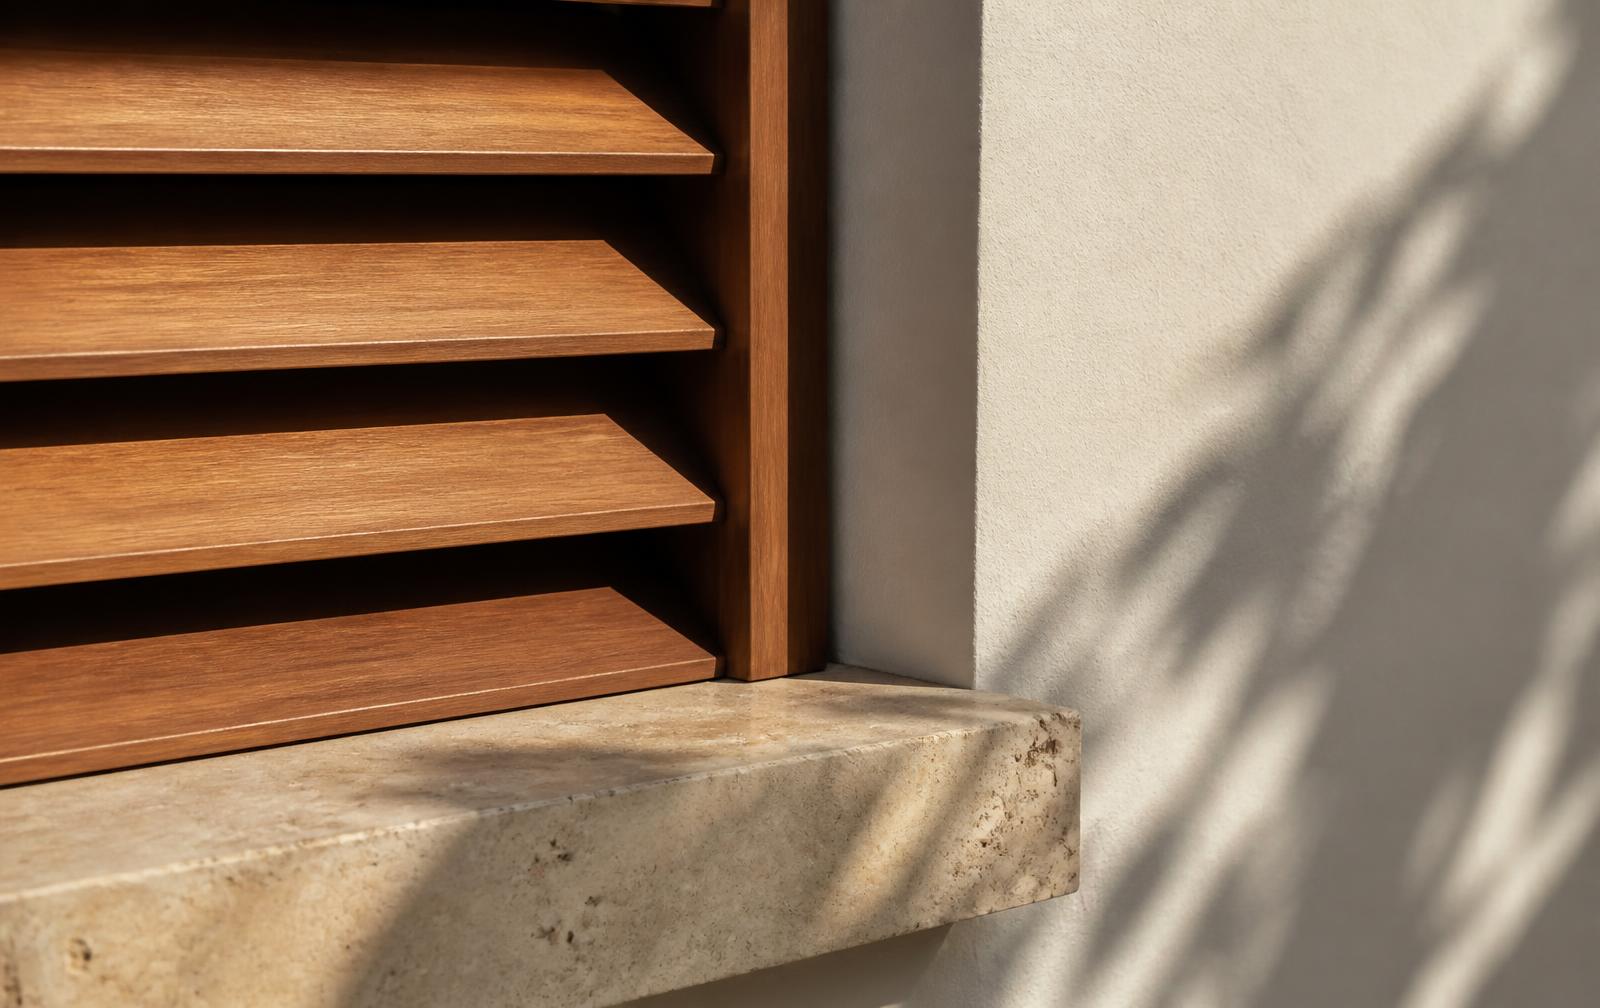
03Operable cedar screens temper afternoon west light without closing the room down. 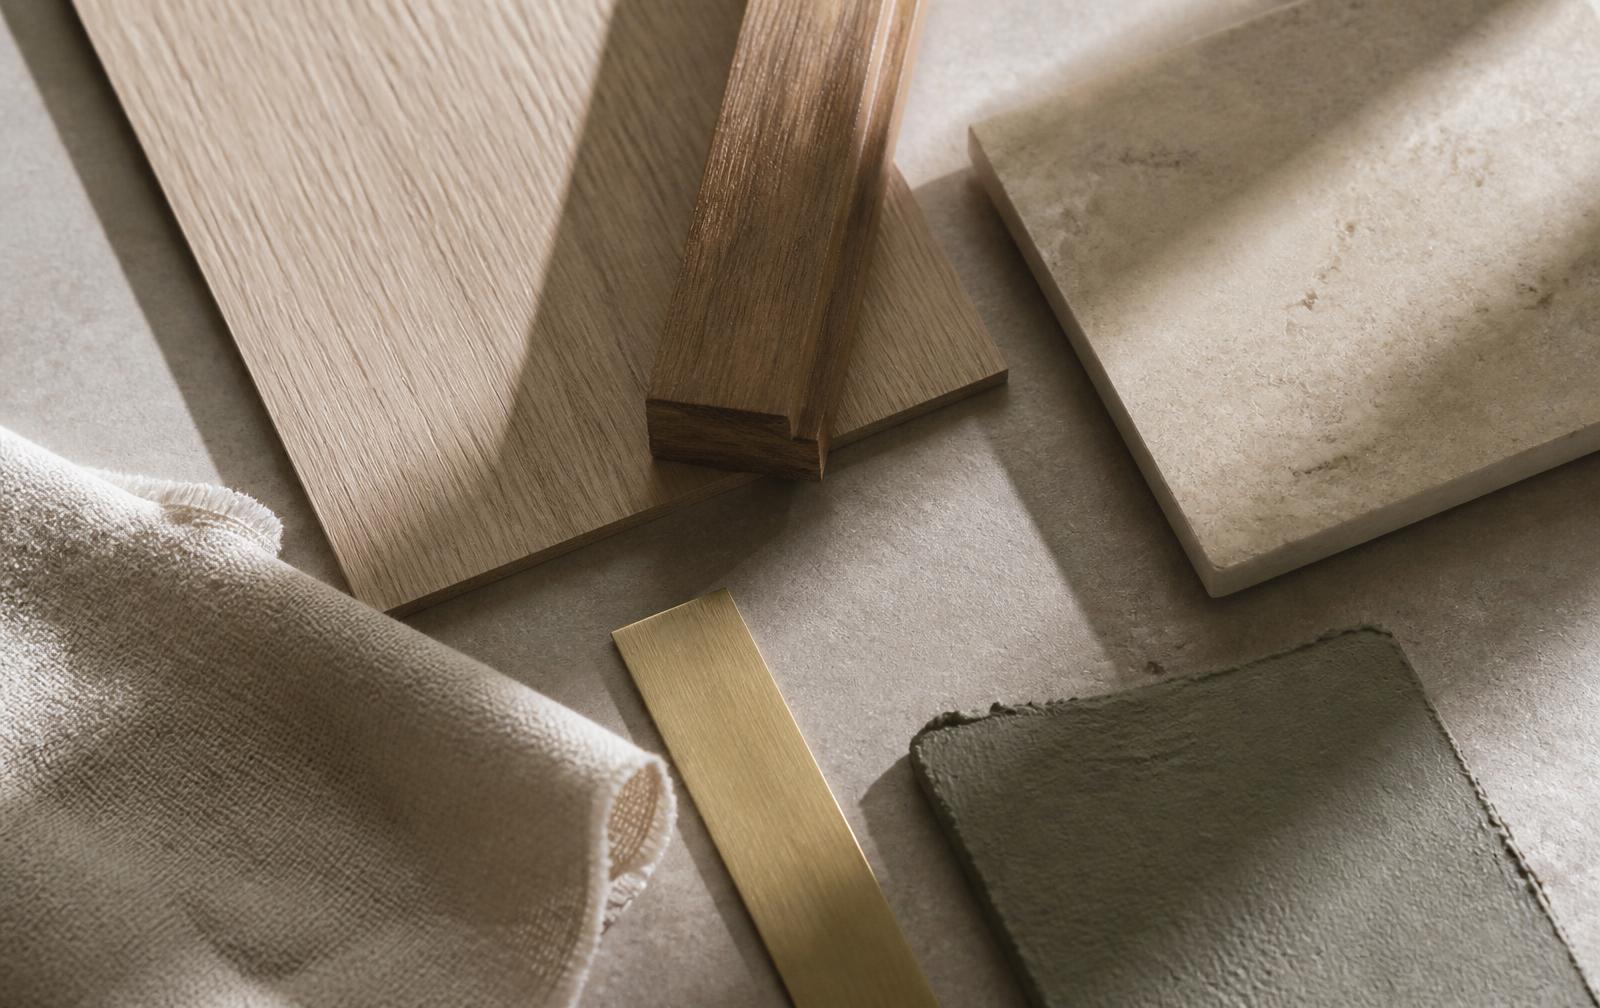
04The working palette, reviewed on site under real daylight before specification.
Plan diagram — Harbor House
Schematic diagram, not a construction drawing. Concept illustration only.
- After
- Single living volume across the bay frontage
- Primary suite relocated to the water elevation
- Kitchen open to living, with a service pantry behind
- Full-height glazing between three limestone piers
Results
What changed
- Bay-facing glazing increased roughly fourfold with no increase in cooling load, per the concept energy model
- Primary suite relocated to the water elevation without enlarging the footprint
- Formal dining and a redundant sitting room absorbed into one 41-foot living space
- All new impact glazing, roof assembly, and mechanical systems