Services
Four ways we work
Every engagement is design-build: one studio, one contract, and a cost model attached to each drawing milestone. Ranges shown are broad, illustrative bands for a fictional concept portfolio — final scope determines cost.
01
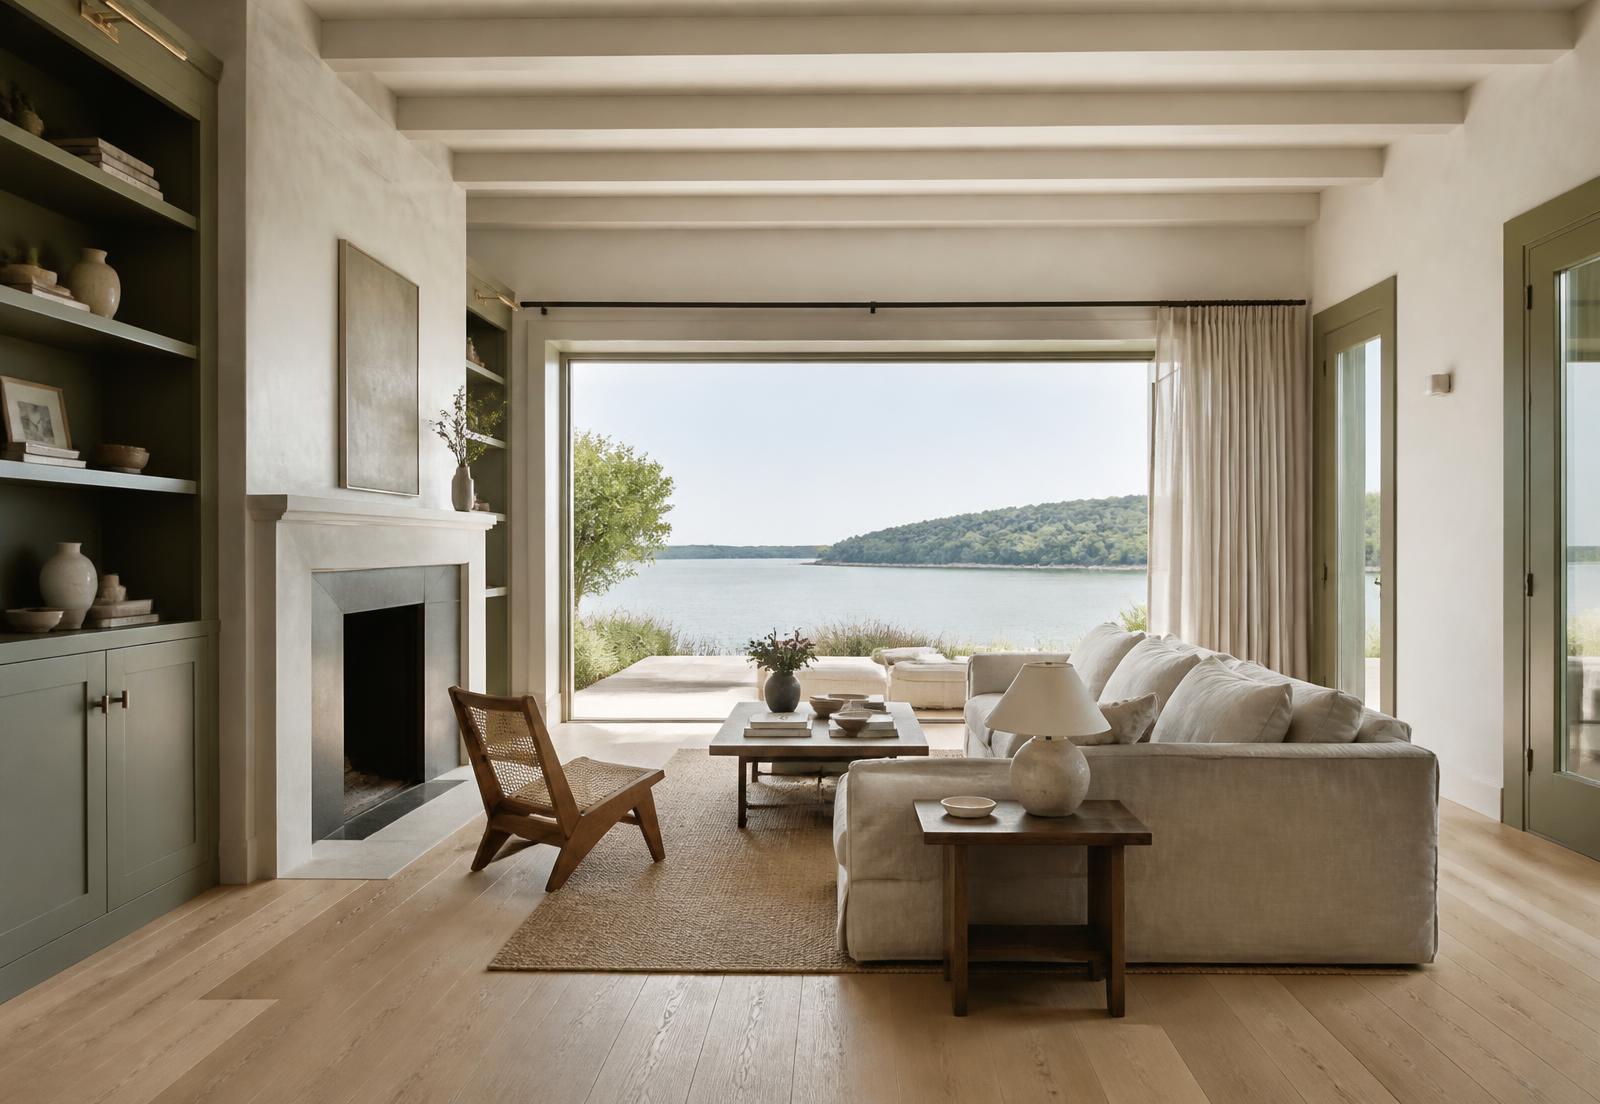
Whole-Home Renovations
A complete reworking of plan, envelope, and systems so an existing house finally fits the life happening inside it.
We take the house back to what is worth keeping — usually the structure, the trees, and the view — and rebuild the rest around daily movement: where you enter, where light lands at four o'clock, where the family actually gathers. Coastal code, elevation, and wind-borne debris requirements are resolved in design rather than discovered in permitting.
- Existing-conditions survey and 3D model of the house
- Plan restudy: circulation, daylight, storage, outdoor rooms
- Full mechanical, electrical, plumbing, and envelope replacement
- Impact glazing, roof assembly, and moisture detailing for coastal exposure
- Interior architecture, millwork, and finish specification
- Concept range
- $650,000 – $2.4M
- Typical duration
- 14 – 22 months, design through completion
02
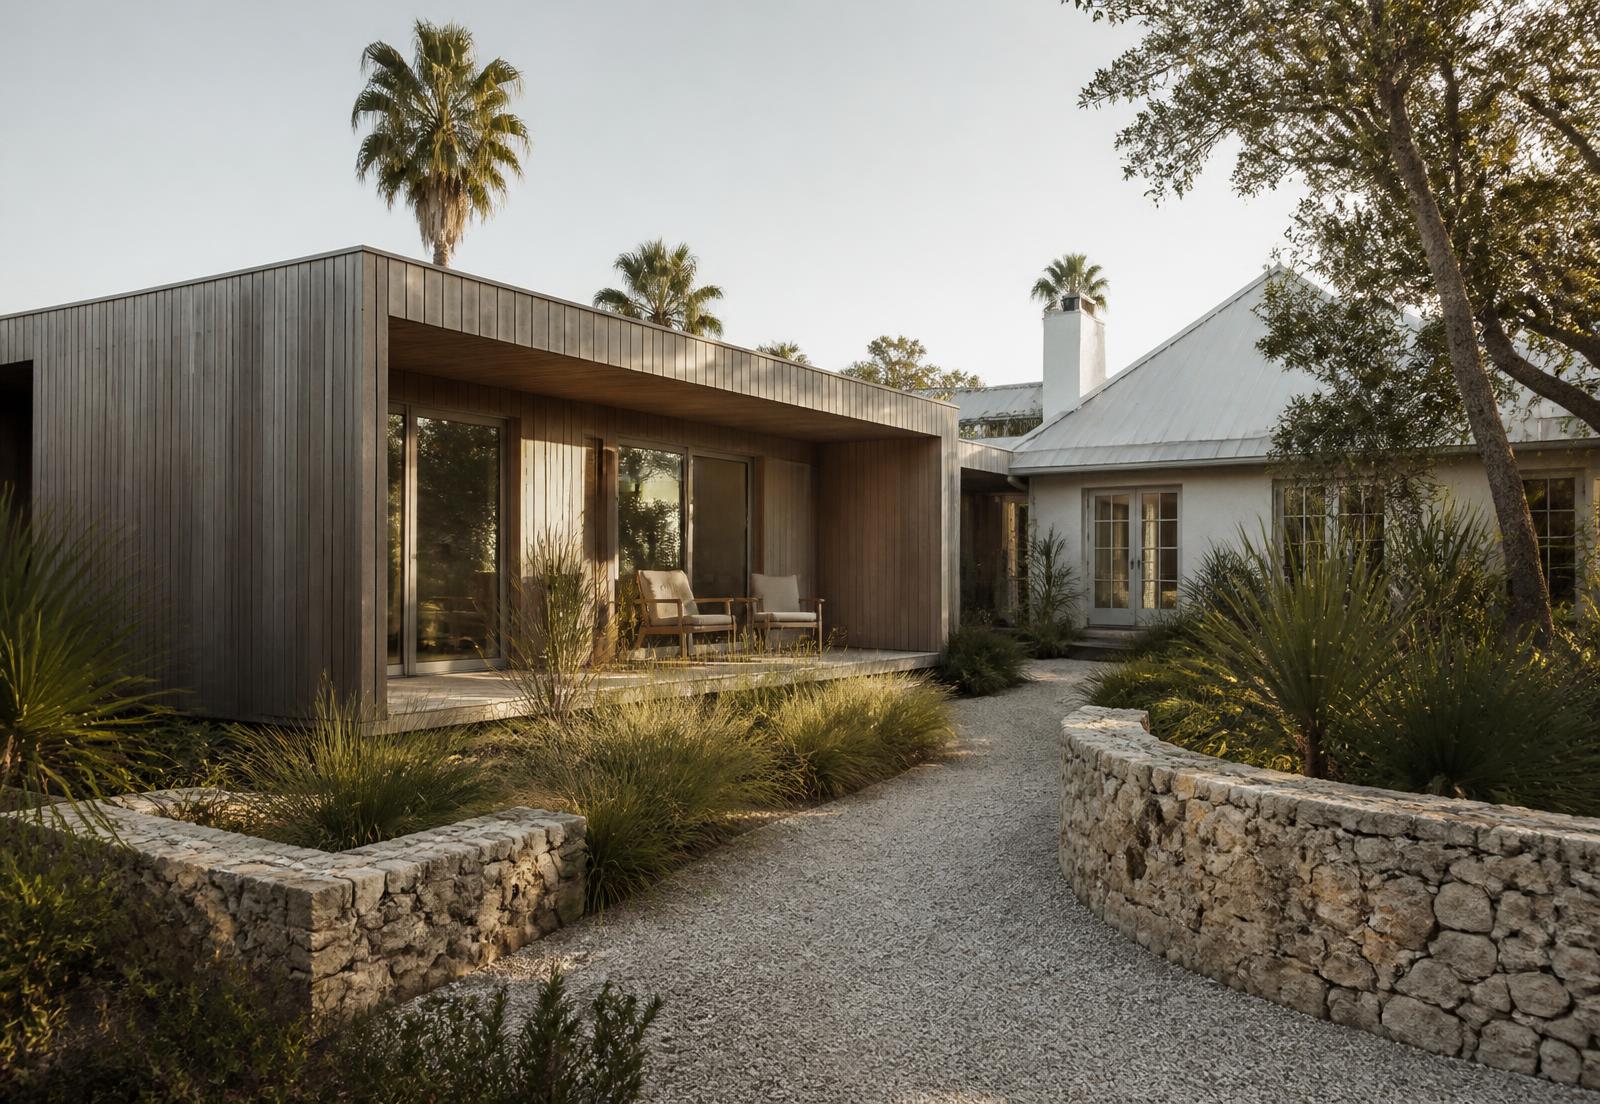
Additions
Added volume that reads as though it was always intended — guest wings, primary suites, studios, and shaded outdoor rooms.
An addition is a proportion problem before it is a construction problem. We study massing against the existing roofline and the setback envelope, then detail the junction between old and new so the seam is deliberate. Structural, drainage, and impact requirements are coordinated with our consulting engineer before drawings go out for pricing.
- Zoning, setback, and coastal construction line feasibility
- Massing studies against the existing roof and street elevation
- Foundation and structural design with our consulting engineer
- Roof, cladding, and window integration with the original house
- Permit management and inspection coordination
- Concept range
- $285,000 – $900,000
- Typical duration
- 9 – 15 months, design through completion
03
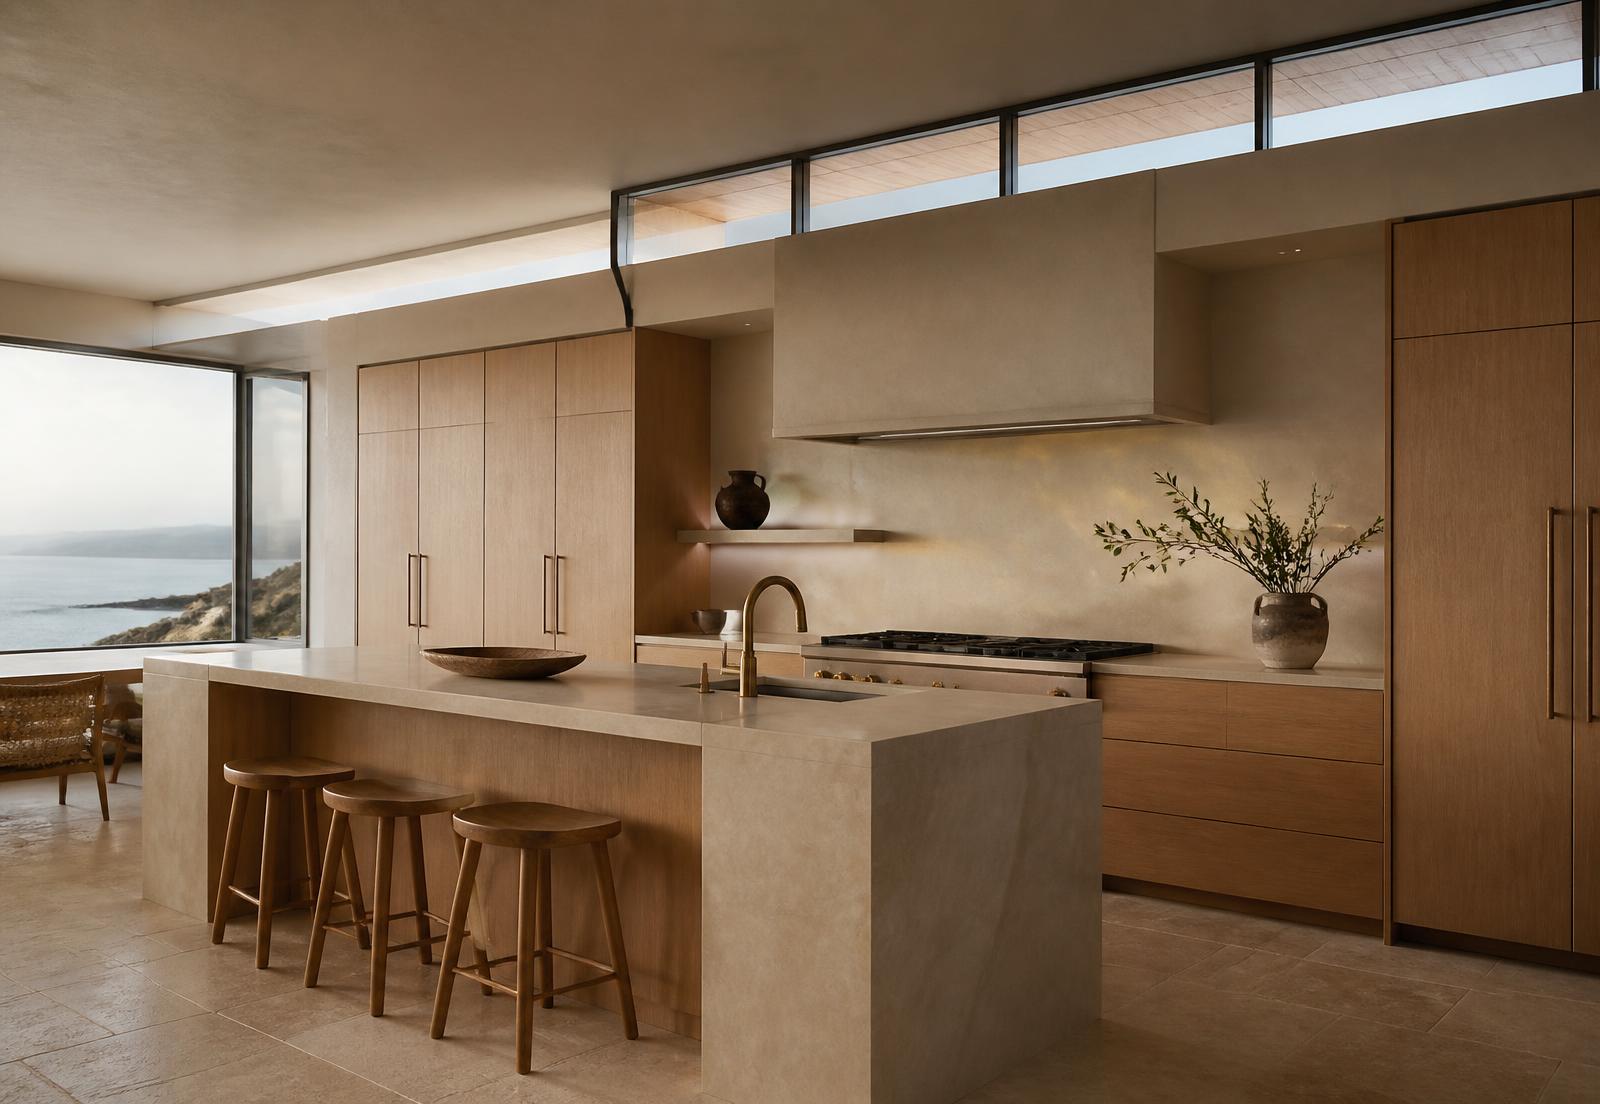
Kitchen Transformations
Kitchens rebuilt around light and circulation, not around a cabinet catalogue.
We begin by moving walls, openings, and sightlines on paper — often relocating the kitchen entirely — before a single finish is selected. Millwork is drawn to the millimetre and shop-built, appliances are integrated flush, and stone is templated after cabinetry is set so joints land where the eye expects them.
- Structural openings and beam design where walls come out
- Rift-sawn oak and hand-finished millwork, shop-built
- Stone templating, fabrication, and integrated appliance panels
- Layered lighting design with dimming scenes
- Ventilation, gas, and electrical upgrades to current code
- Concept range
- $165,000 – $420,000
- Typical duration
- 6 – 10 months, design through completion
04
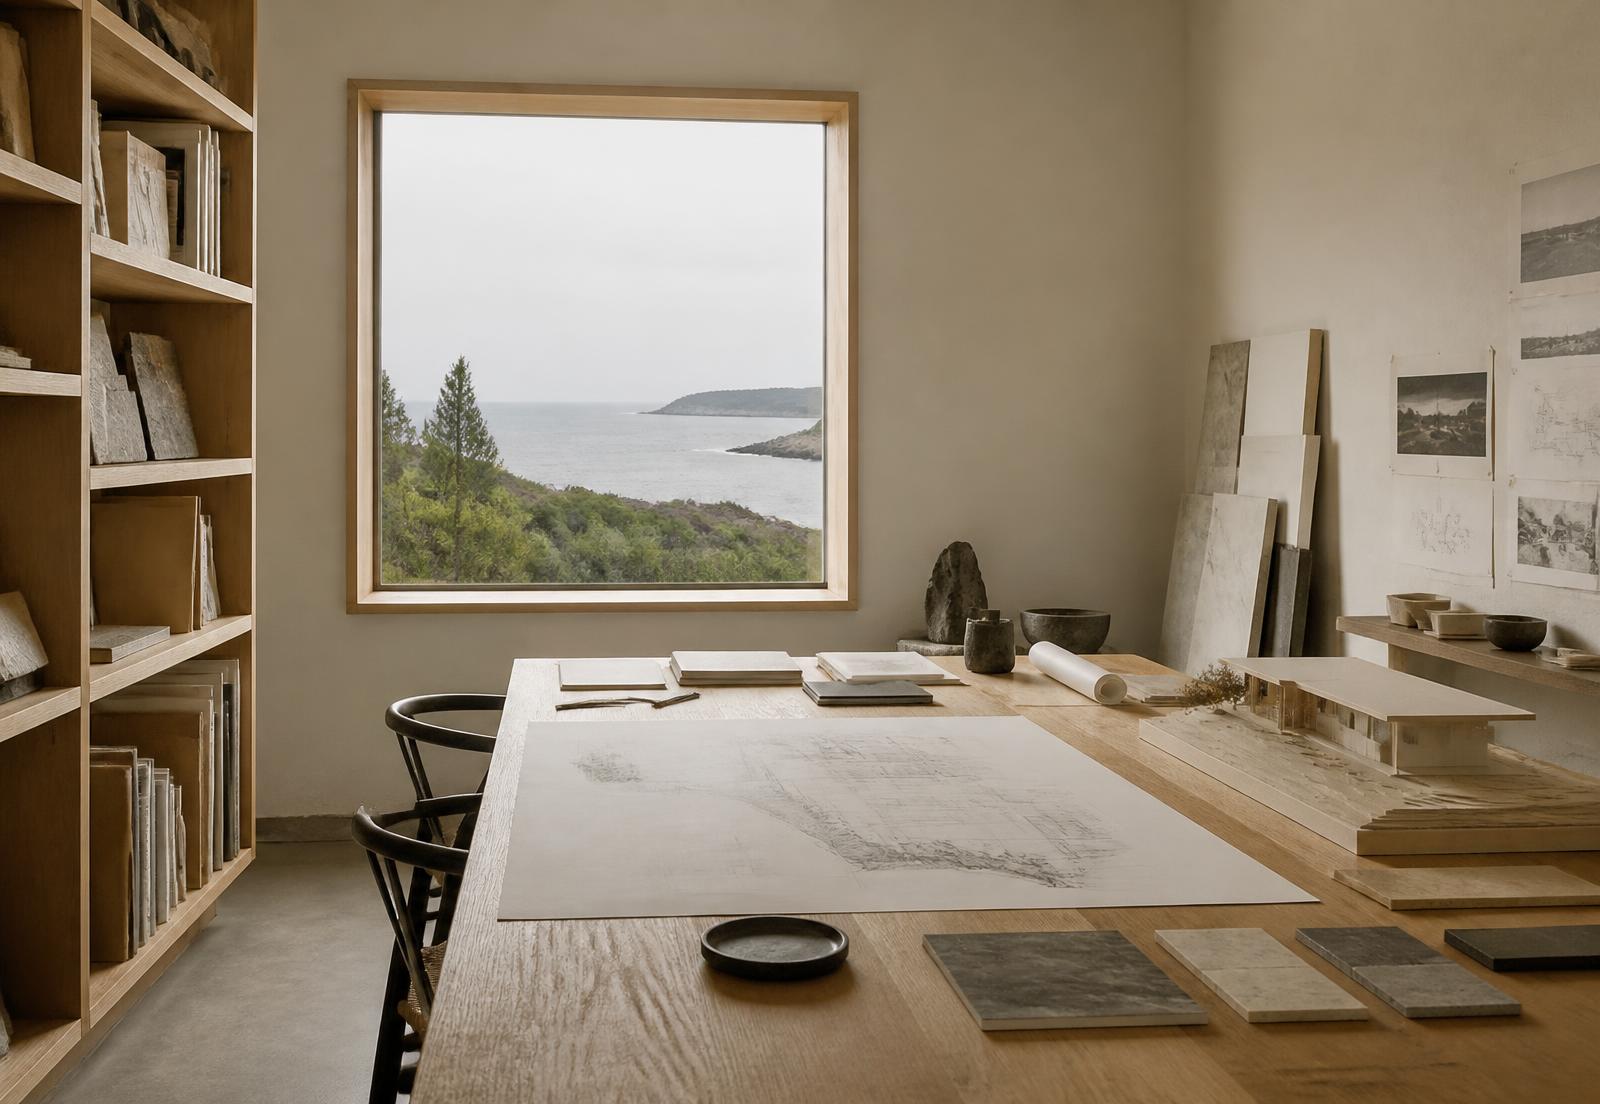
Design-Build Planning
A paid, standalone planning engagement for owners deciding whether to renovate, add, or move.
Before anyone commits to a construction budget, we produce a measured survey, two or three planning directions, and a cost model attached to each. The deliverable is decision-grade: you can act on it with us, take it to another builder, or decide the project is not worth doing. Fees credit toward design development if you continue with the studio.
- Measured survey and existing-conditions documentation
- Two to three planning directions with massing diagrams
- Order-of-magnitude cost model per direction
- Schedule and phasing sketch, including live-in feasibility
- Written recommendation with the trade-offs stated plainly
- Concept range
- $18,000 – $46,000 (credited toward design development)
- Typical duration
- 6 – 10 weeks
Investment guidance
Broad bands, stated plainly
Our work generally begins around $150,000 of construction investment. Final scope determines cost: site conditions, structural findings, elevation requirements, and selections all move the number. The bands below are fictional and illustrative only.
$150,000 – $300,000
Kitchen transformation, or a single-room addition with modest structural work.
$300,000 – $700,000
Guest wing or primary-suite addition; multi-room renovation with envelope work.
$700,000 – $1.5M
Coastal renovation with envelope replacement, or a partial whole-home reorganisation.
$1.5M and above
Whole-home renovation with structural reorganisation, new systems, and site work.
Concept work. All ranges on this site are invented for a fictional portfolio concept and are not quotes, estimates, or offers.
- What does design-build mean at Atelier North?
- Design and construction sit under one studio and one contract. You are not carrying an architect's drawings to a builder and refereeing the gap between the intent and the price. Our construction principal reviews the work from concept design onward.
- Is there a minimum project size?
- Our work generally starts around $150,000 of construction investment. Below that a specialist remodeler will serve you better, and we are glad to make an introduction.
- How accurate are the ranges shown on this site?
- They are broad, illustrative bands for a fictional concept portfolio. Real cost is determined by final scope, site conditions, structural findings, and selections. No figure here should be read as a quote.
- Do you charge for design?
- Yes. Feasibility and design are paid engagements. Planning fees credit toward design development if you continue into construction with the studio.
- Can we live in the house during construction?
- For kitchens and detached additions, often yes, with dust containment and a temporary kitchen. Whole-home renovations move faster, cost less, and finish better with the house vacant.
- How far do you travel?
- Sarasota, Longboat Key, and Lakewood Ranch are our standing service area. We take a small number of projects each year on Siesta Key, Casey Key, and Anna Maria Island.