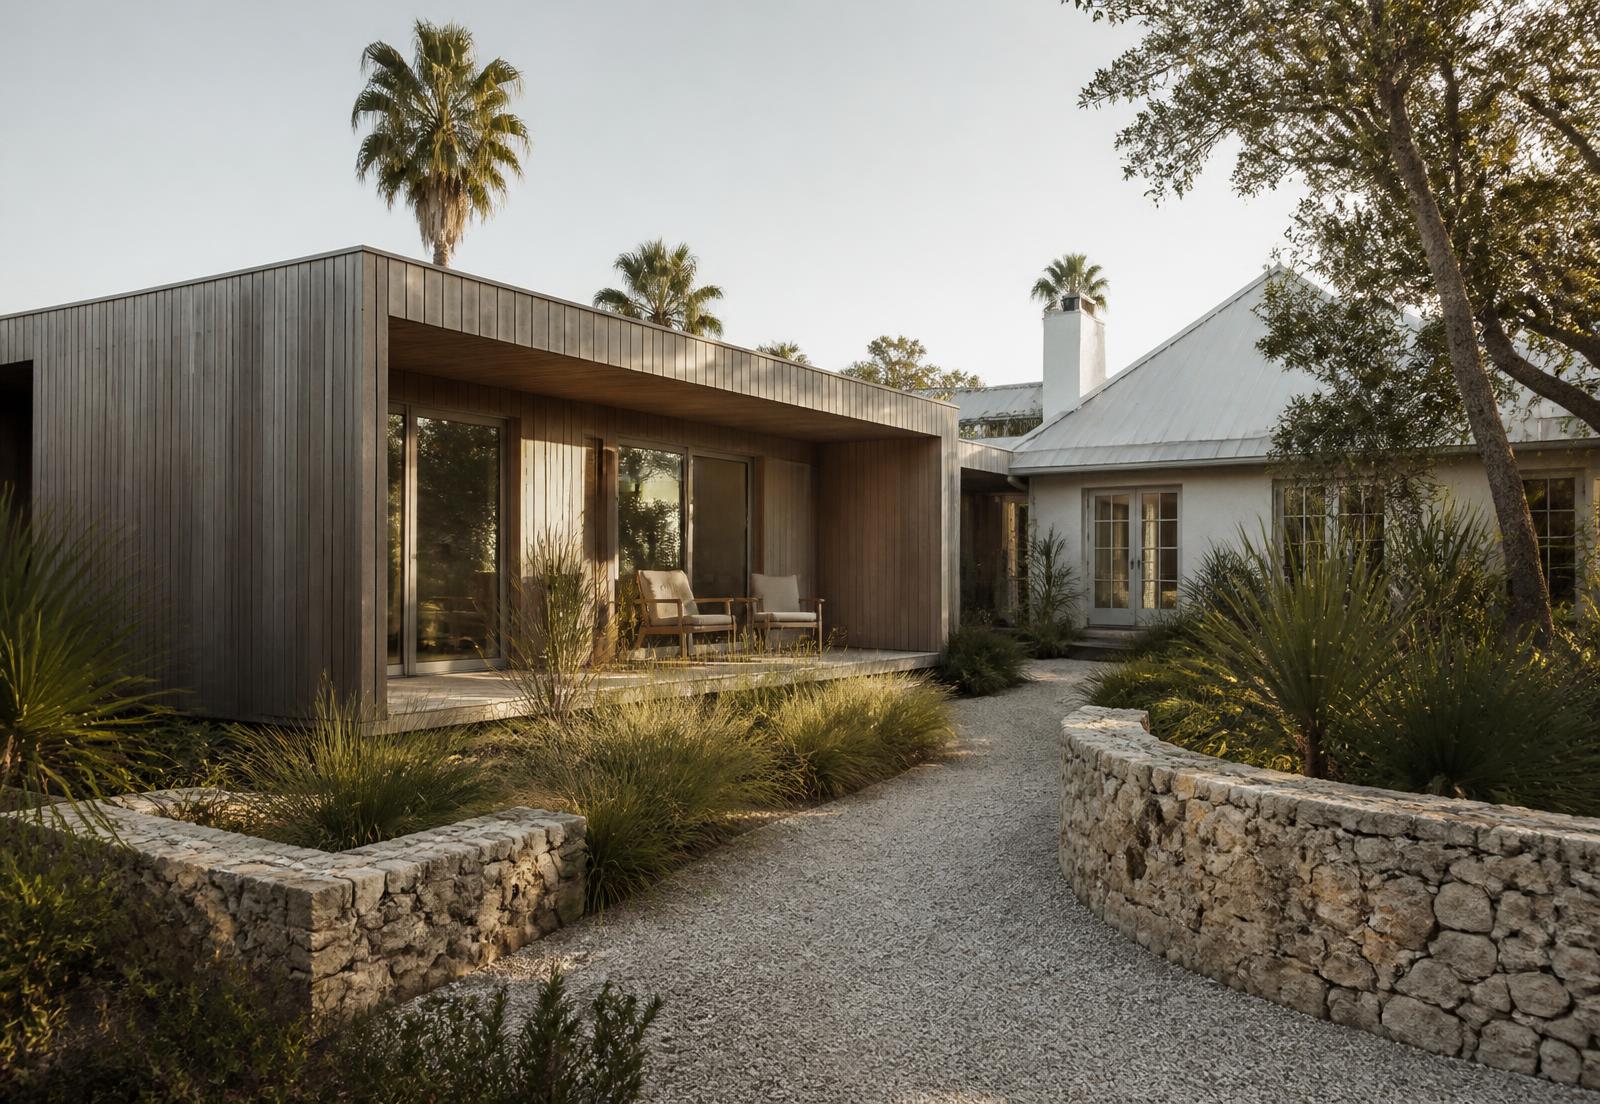
Addition · Lakewood Ranch · 2023
Live Oak Guest Wing
Project brief
A separate wing for family visits, held apart from the house by a shaded walk.
Concept work. This project is a fictional portfolio concept — the client, location detail, ranges, and results are invented to illustrate how the studio works.
The owners host grandchildren for long stretches and wanted proper guest accommodation that did not require anyone to tiptoe past a bedroom door. The addition had to defer to the existing house from the street and read as its own quiet object from the garden.
- Location
- Lakewood Ranch
- Scope
- 760 sq ft guest wing, shaded terrace, garden wall
- Concept investment
- Concept range: $420,000 – $495,000
- Duration
- 11 months, design through completion
The design challenge
A protected live oak sat squarely in the logical location, and the rear setback left just under fourteen feet of buildable depth at the narrowest point. Drainage on the site also ran toward the proposed foundation line.
The solution
The wing pivots off the rear corner of the house to slip past the oak's protected root zone, connected by a shaded, glazed walk rather than a corridor. The narrow depth became the organising idea: a single-aspect plan with a full-length terrace, which reads as a garden pavilion instead of a bolt-on. A shallow limestone swale redirects site drainage around the new foundation.
Material palette
What the house is made of
Vertical cedar cladding
Left to weather to a silver-gray
Coquina limestone
Garden walls, swale, and terrace paving
Olive-gray steel
Terrace columns and the connecting walk structure
Whitewashed cypress
Interior ceiling and built-in bed wall
Blackened hardware
Doors, pulls, and exterior lighting
Hover or focus a material to read its specification note.
Annotated gallery
Live Oak Guest Wing in detail
01The wing pivots off the rear corner to clear the protected oak's root zone. 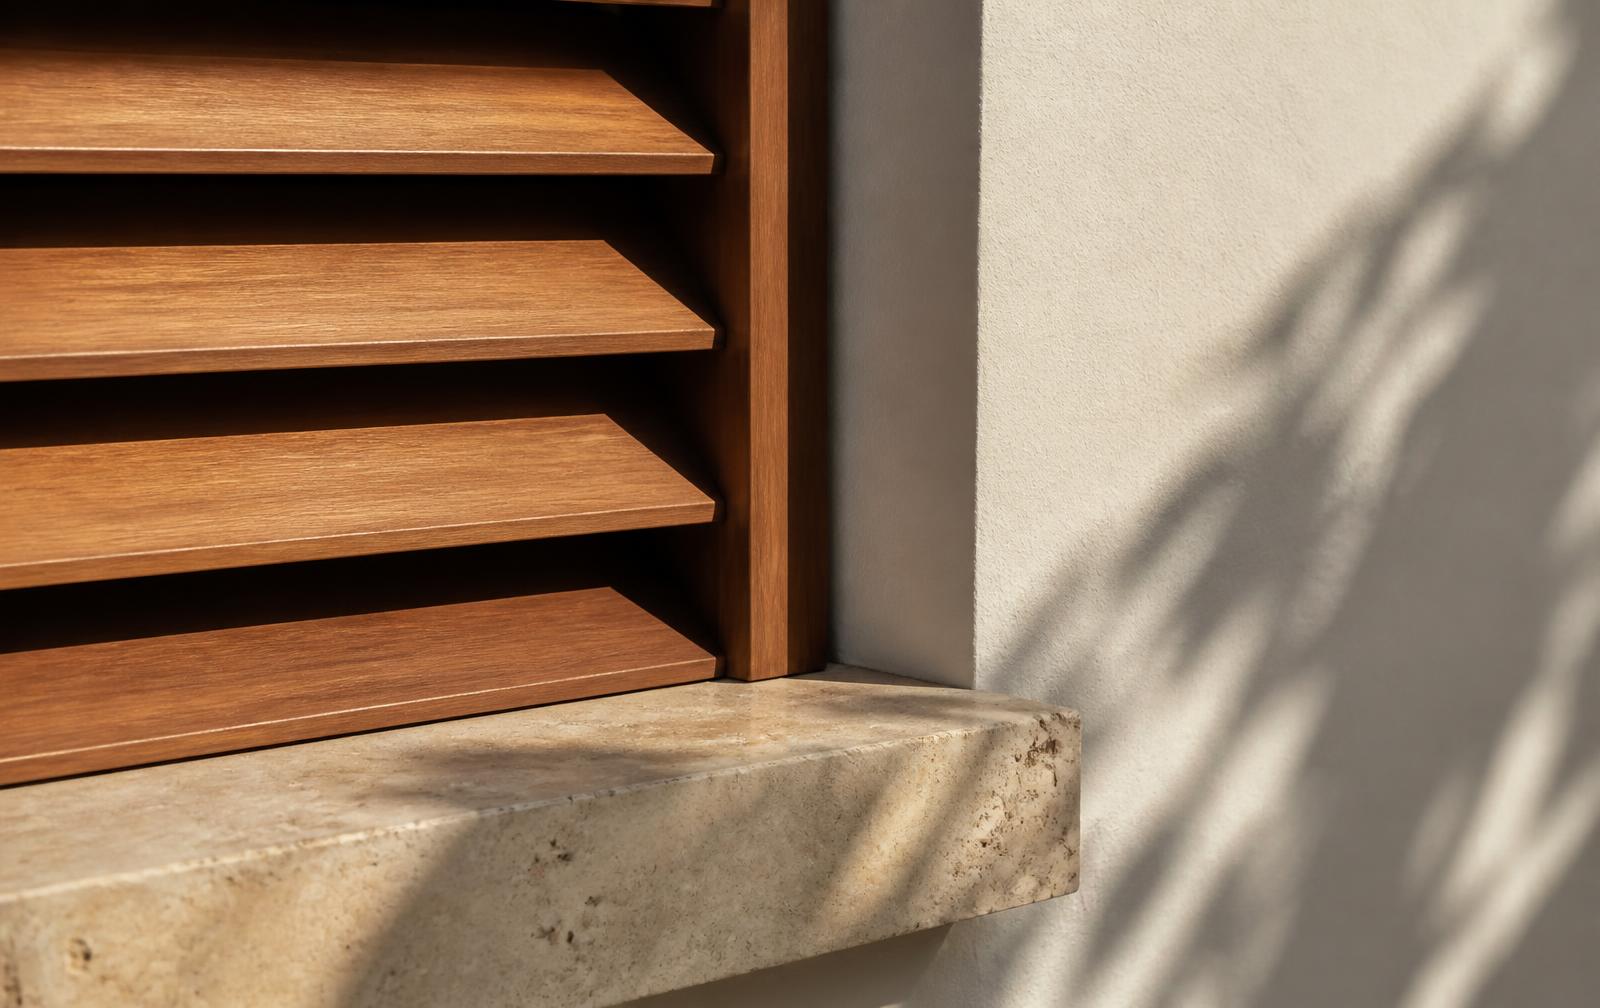
02Cedar cladding meets the limestone garden wall on a continuous shadow reveal. 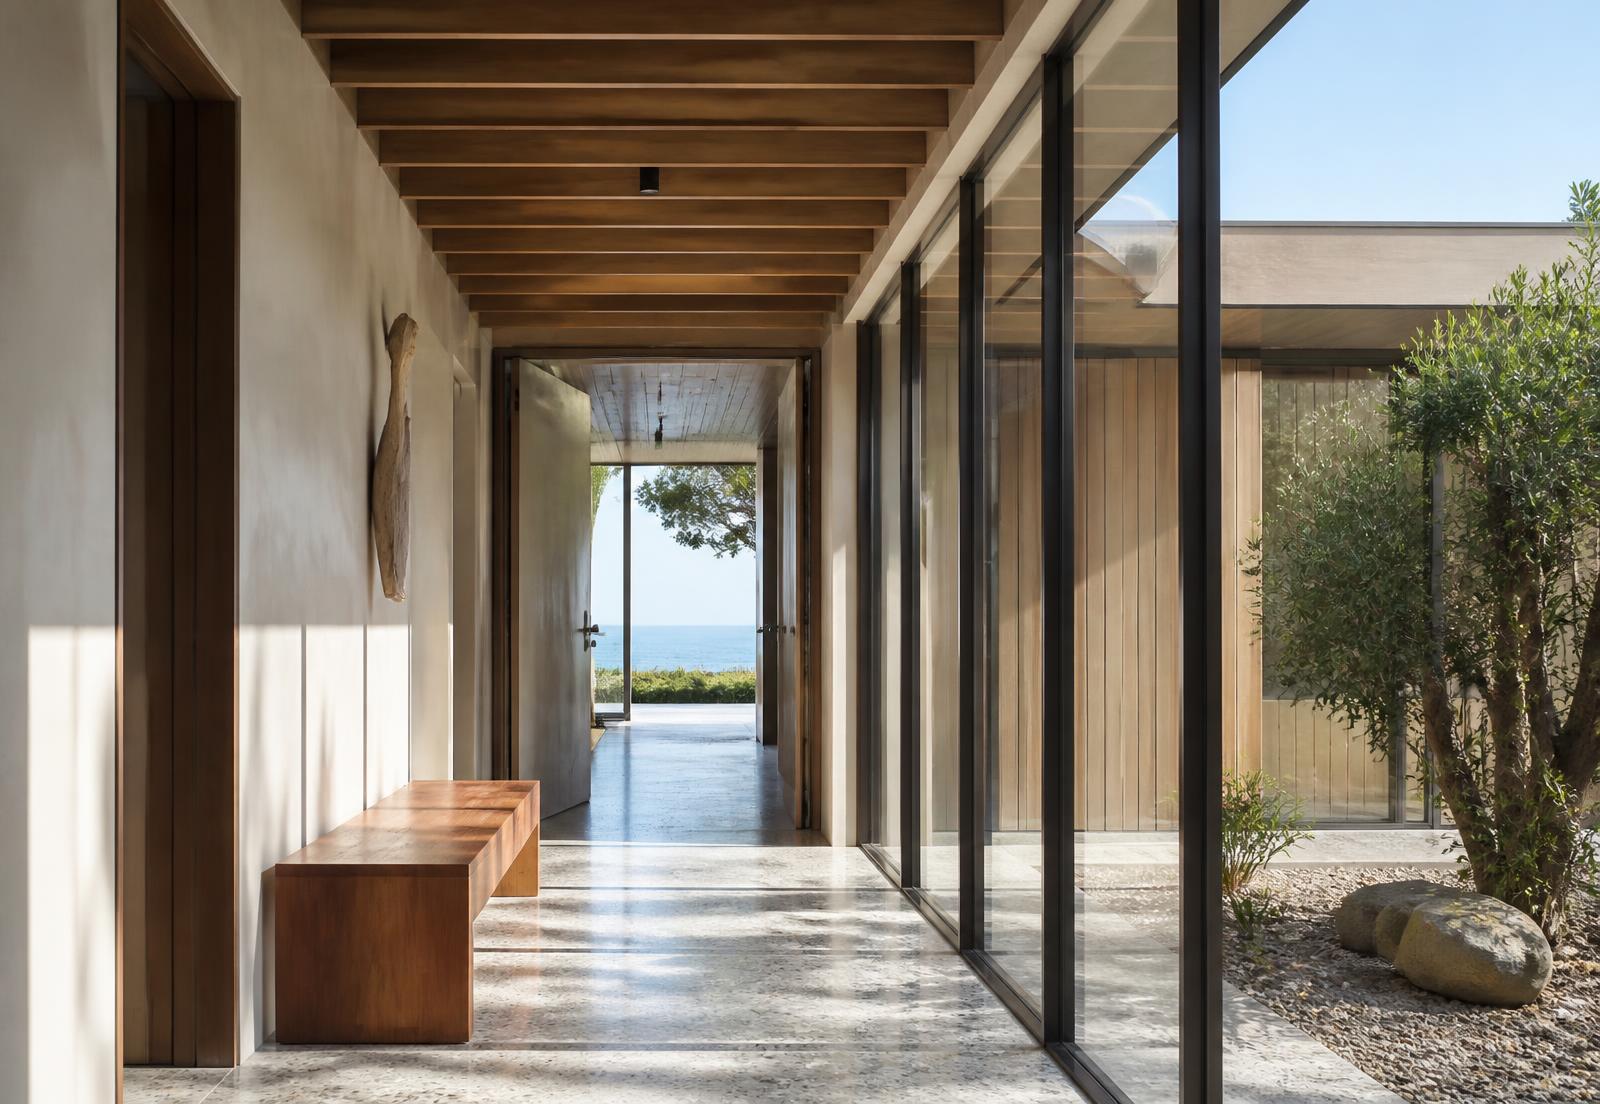
03The connecting walk is glazed on both sides so the oak stays in view from inside. 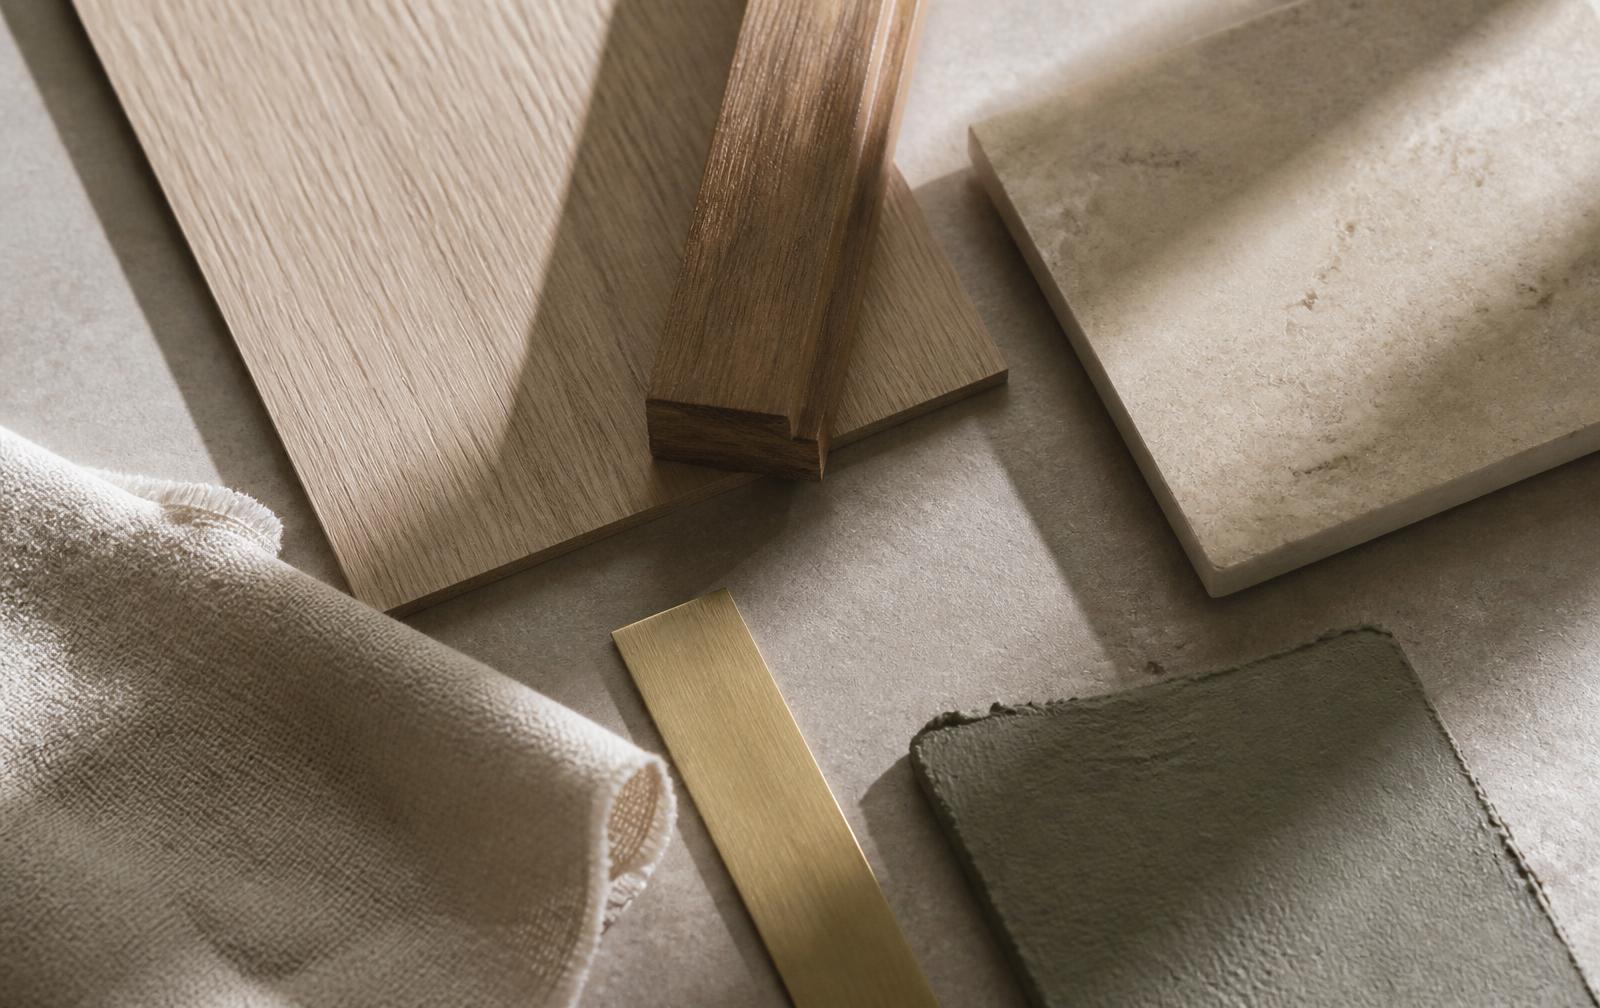
04Cedar was specified untreated, with the weathered end state agreed at concept stage.
Plan diagram — Live Oak Guest Wing
Schematic diagram, not a construction drawing. Concept illustration only.
- After
- 760 sq ft guest wing pivoted clear of the root zone
- Glazed connecting walk in place of an internal corridor
- Limestone swale redirecting drainage around the foundation
- Full-length terrace under a 9-foot overhang
Results
What changed
- Protected live oak retained with an undisturbed root zone
- Guest wing acoustically and visually separate from the main house
- Massing stays below the existing ridge line from the street
- Terrace usable through the middle of the day under a 9-foot overhang