Coastal Renovation · Longboat Key · 2024
Courtyard Renewal
Project brief
A dark island house turned inside out around a shaded courtyard.
Concept work. This project is a fictional portfolio concept — the client, location detail, ranges, and results are invented to illustrate how the studio works.
A 1988 island house with a deep plan, low ceilings, and almost no daylight at its centre. The owners spend six months a year here and wanted the house to feel breathable without air conditioning running constantly, and to work as an easy two-person home that occasionally sleeps eight.
- Location
- Longboat Key
- Scope
- 3,050 sq ft coastal renovation, new courtyard, envelope replacement
- Concept investment
- Concept range: $980,000 – $1.15M
- Duration
- 15 months, design through completion
The design challenge
The centre of the plan was more than thirty feet from any exterior wall, so no amount of new glazing at the perimeter would have reached it. Salt exposure had also failed the original window assemblies and the west-facing rooms were unusable from two o'clock onward.
The solution
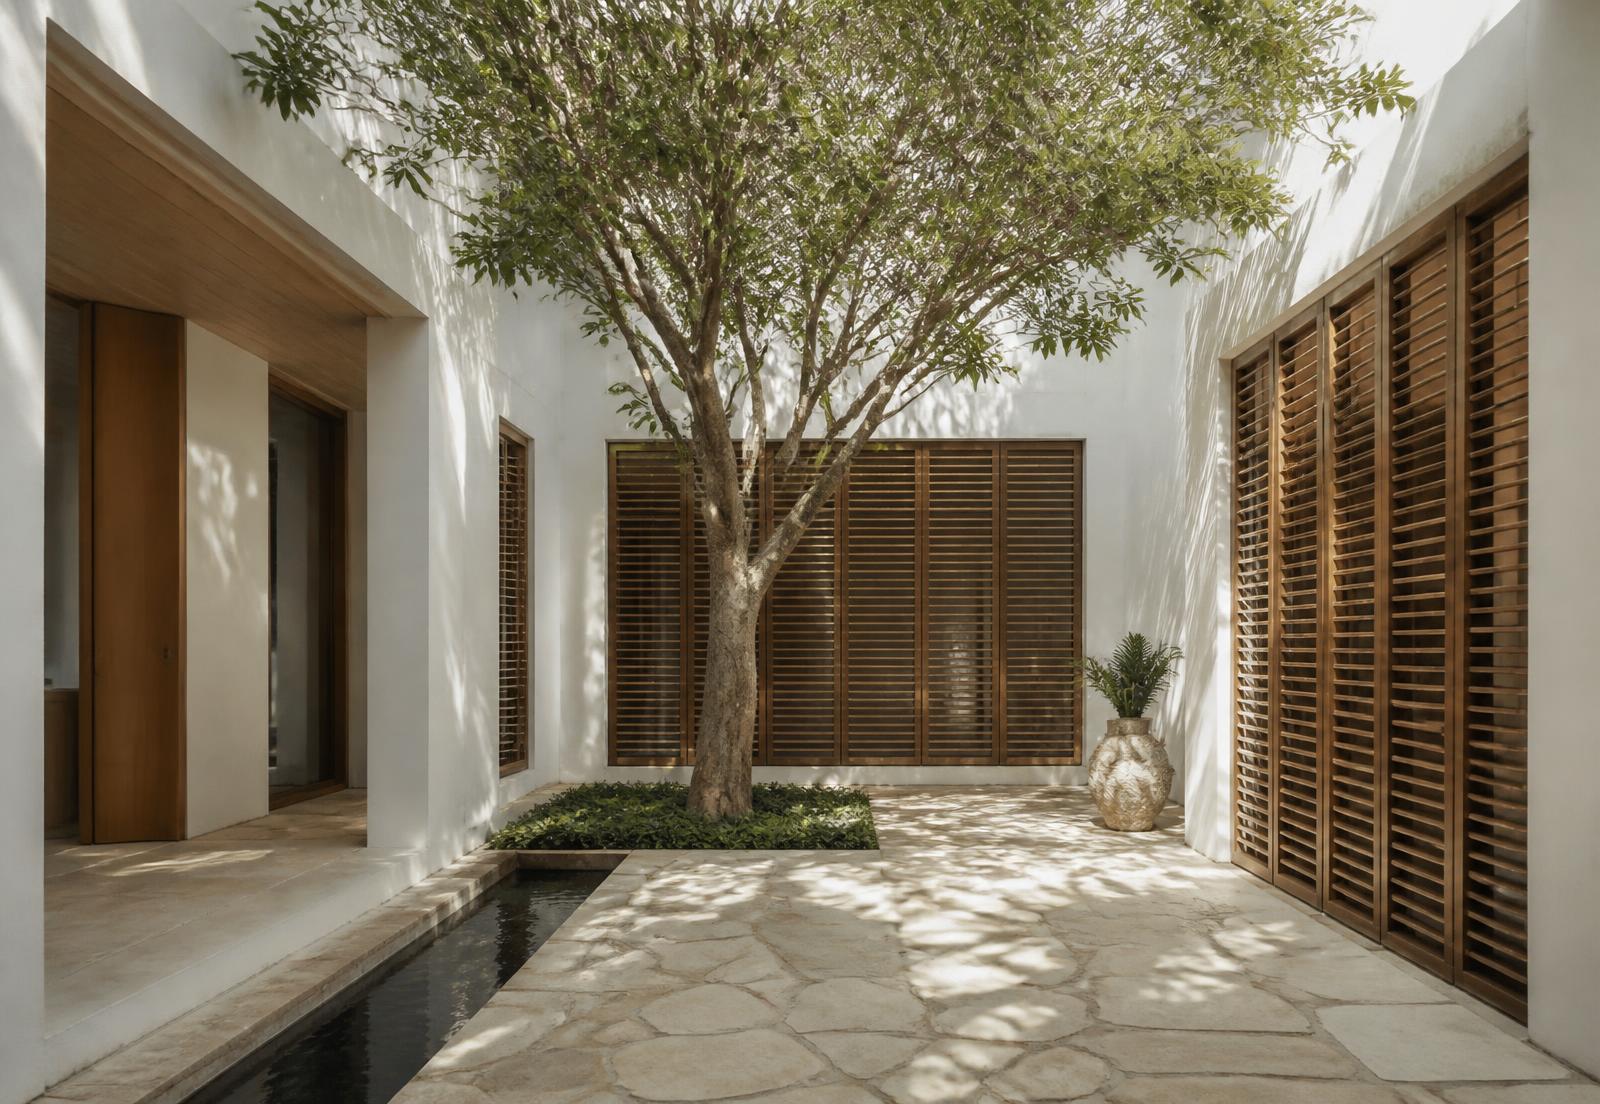
We removed a 22-by-18-foot block of the interior and replaced it with an open courtyard, then wrapped the surrounding rooms in full-height glass facing into it. Every principal room now has daylight from two directions and a cross-breeze path. Cedar louvered screens on the west elevation cut direct afternoon gain, and the entire envelope was rebuilt with impact glazing and a rainscreen assembly.
Material palette
What the house is made of
Shell-stone paving
Courtyard floor and terrace, split-face edges
Western red cedar
Louvered screens, soffits, and the courtyard bench
Olive-gray joinery
Kitchen and guest-wing cabinetry, lacquered
Bronze-anodised frames
Impact-rated glazing throughout
Lime-washed plaster
Courtyard and interior walls
Hover or focus a material to read its specification note.
Annotated gallery
Courtyard Renewal in detail
01The courtyard replaced 396 sq ft of unlit interior. One gumbo-limbo carries the whole composition. 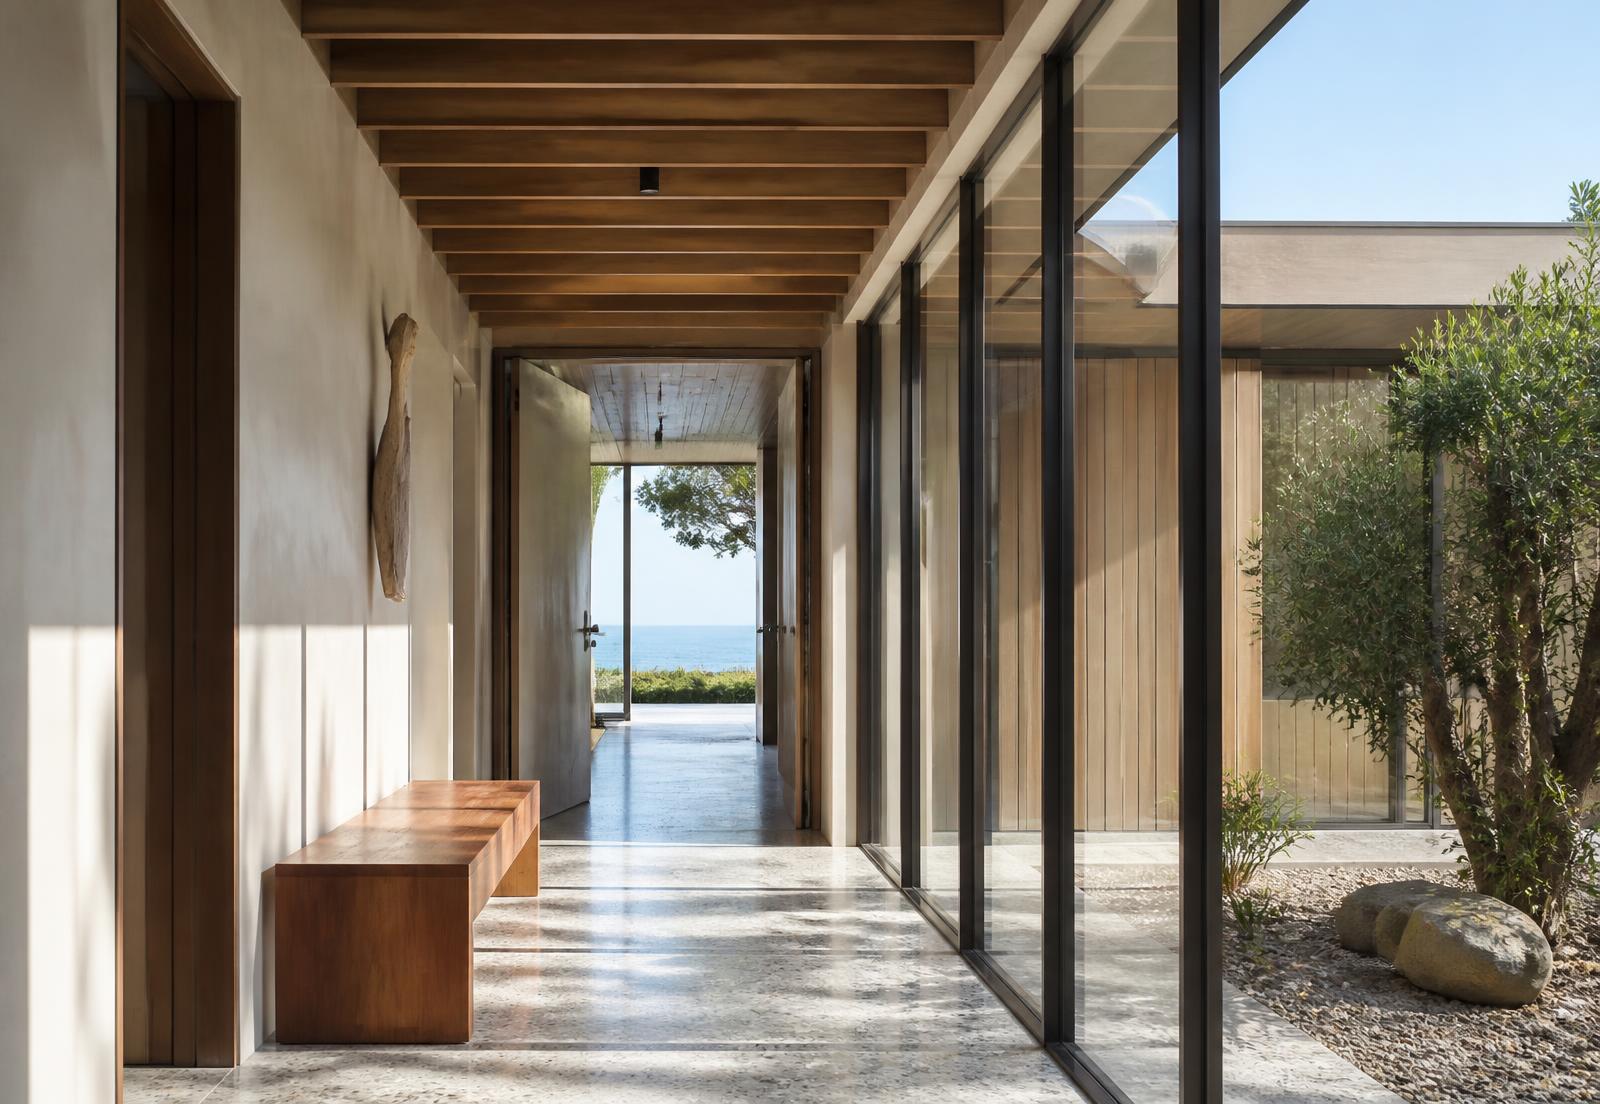
02The gallery links guest wing to living wing and doubles as the cross-ventilation path. 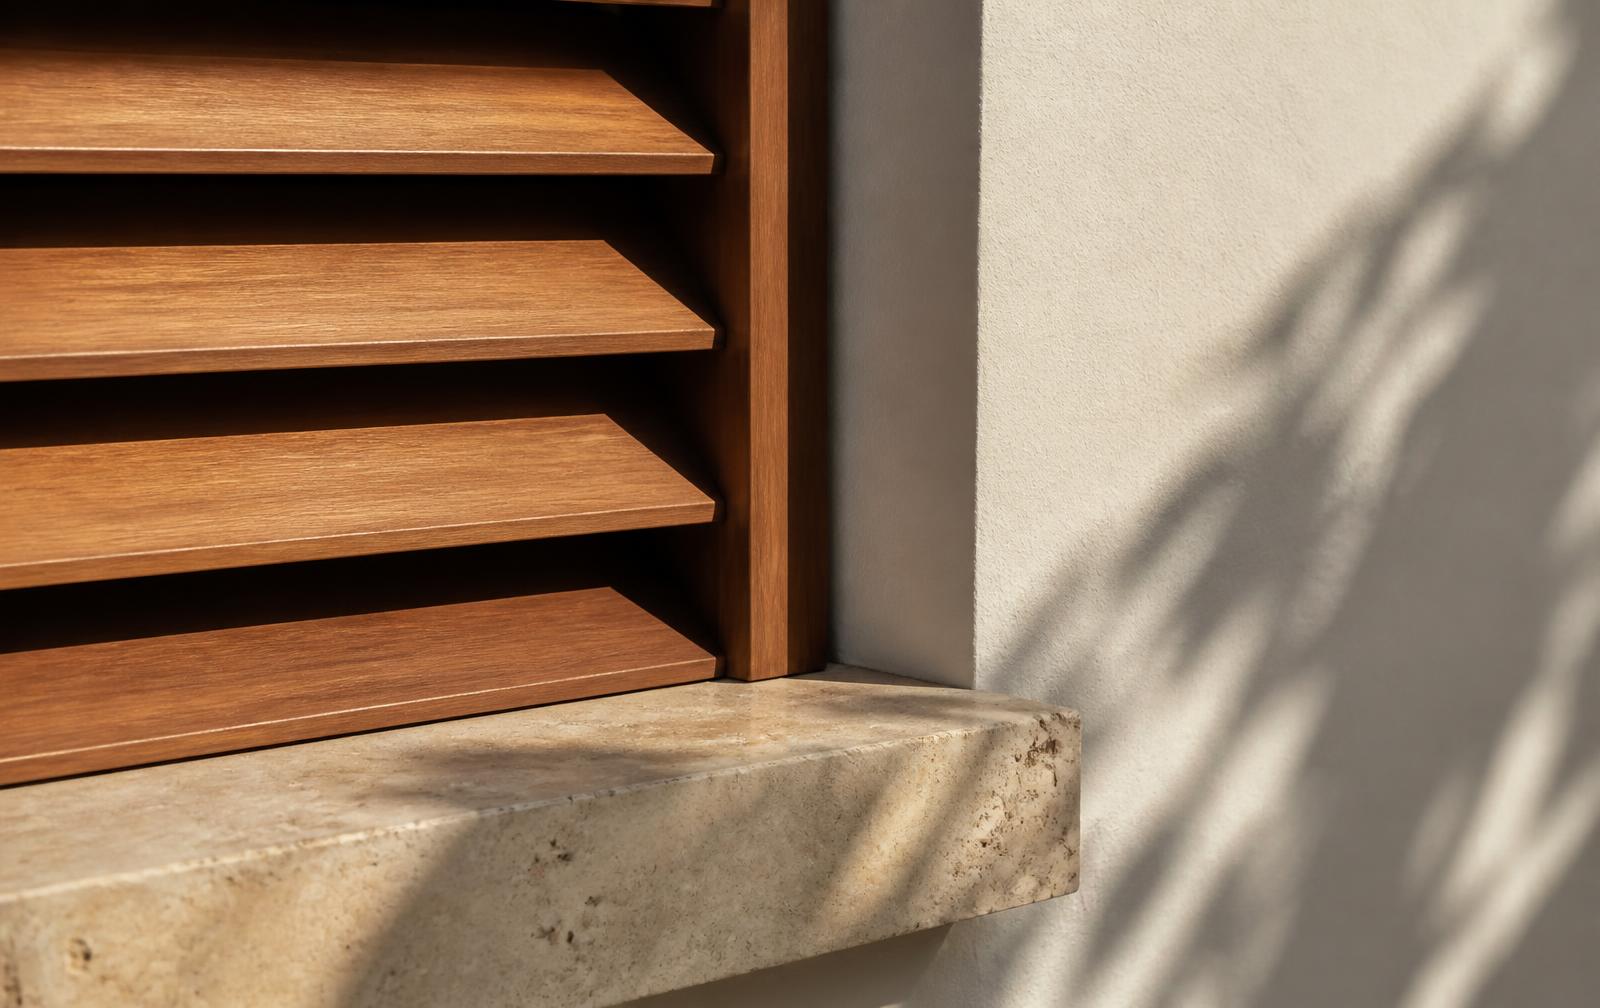
03West-elevation louvres are fixed at 32 degrees — enough to cut summer sun, low enough to keep the view. 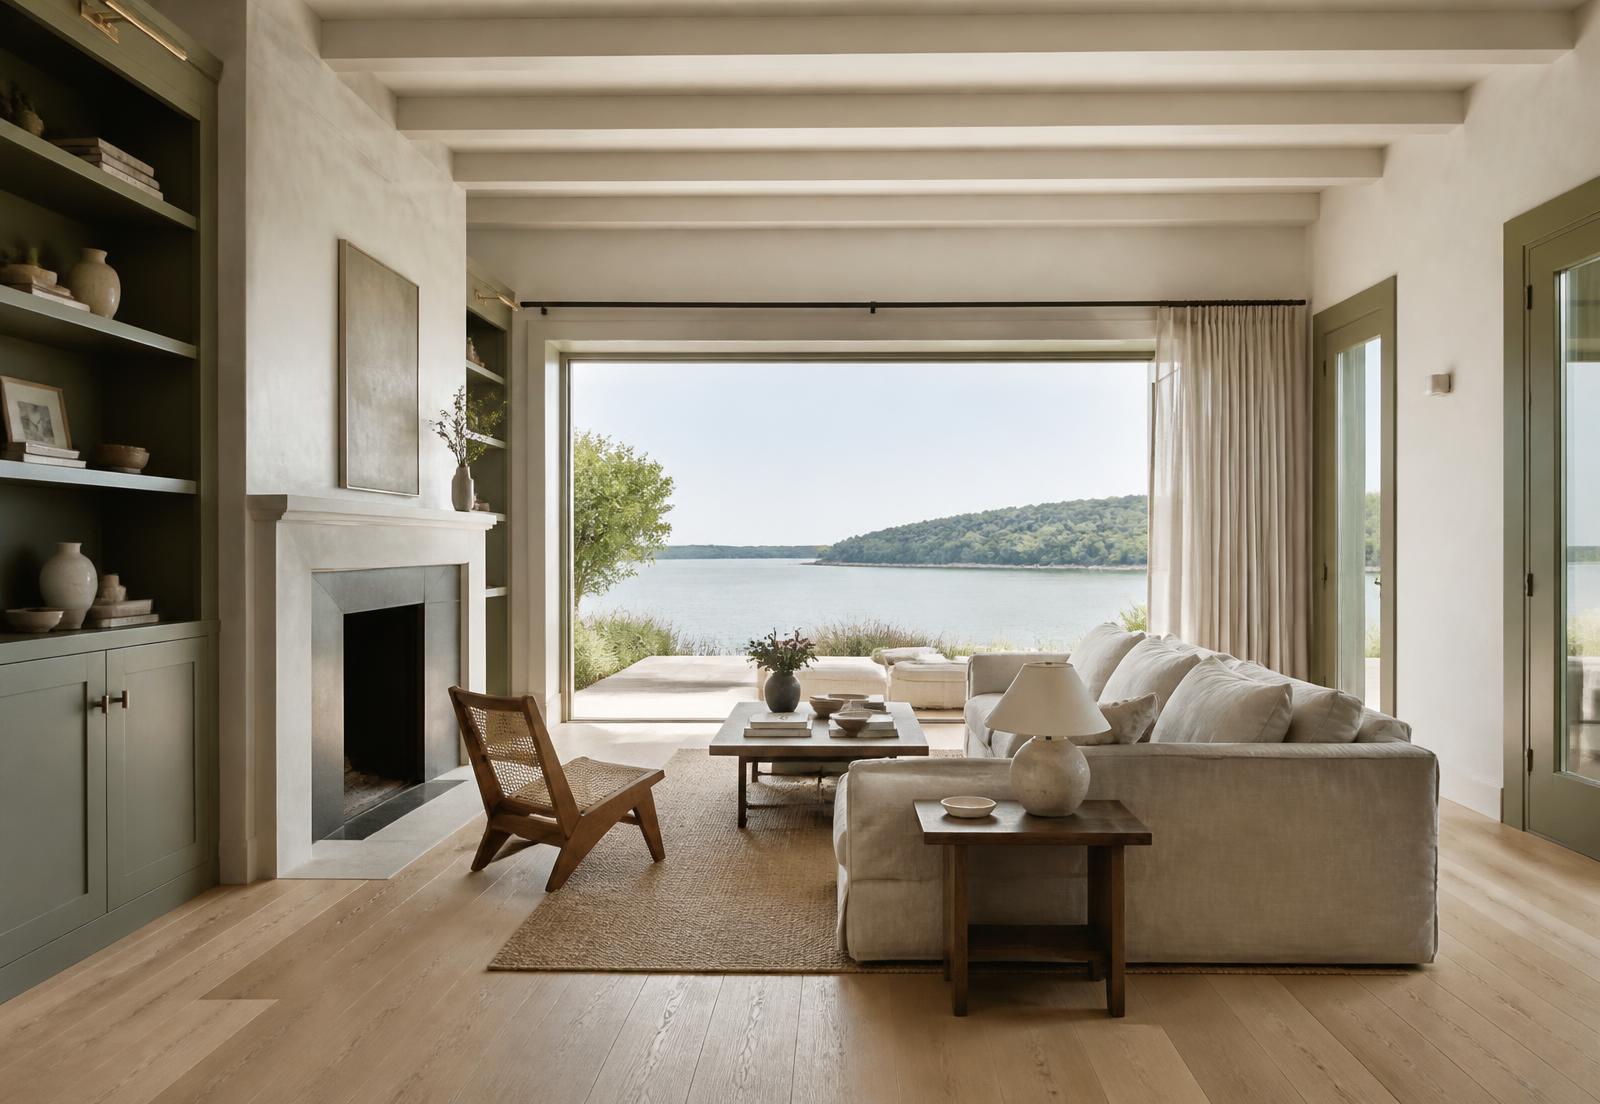
04Living wing, looking back toward the courtyard glazing.
Plan diagram — Courtyard Renewal
Schematic diagram, not a construction drawing. Concept illustration only.
- After
- Open courtyard at the centre of the plan
- Guest wing separated by the gallery corridor
- Impact glazing and rainscreen envelope throughout
- Fixed cedar louvres shading the west elevation
Results
What changed
- Every principal room now daylit from two directions
- Concept model shows cooling demand reduced by roughly a third during shoulder seasons
- Guest wing separated acoustically from the primary side of the house
- Full envelope replacement: impact glazing, rainscreen cladding, new roof