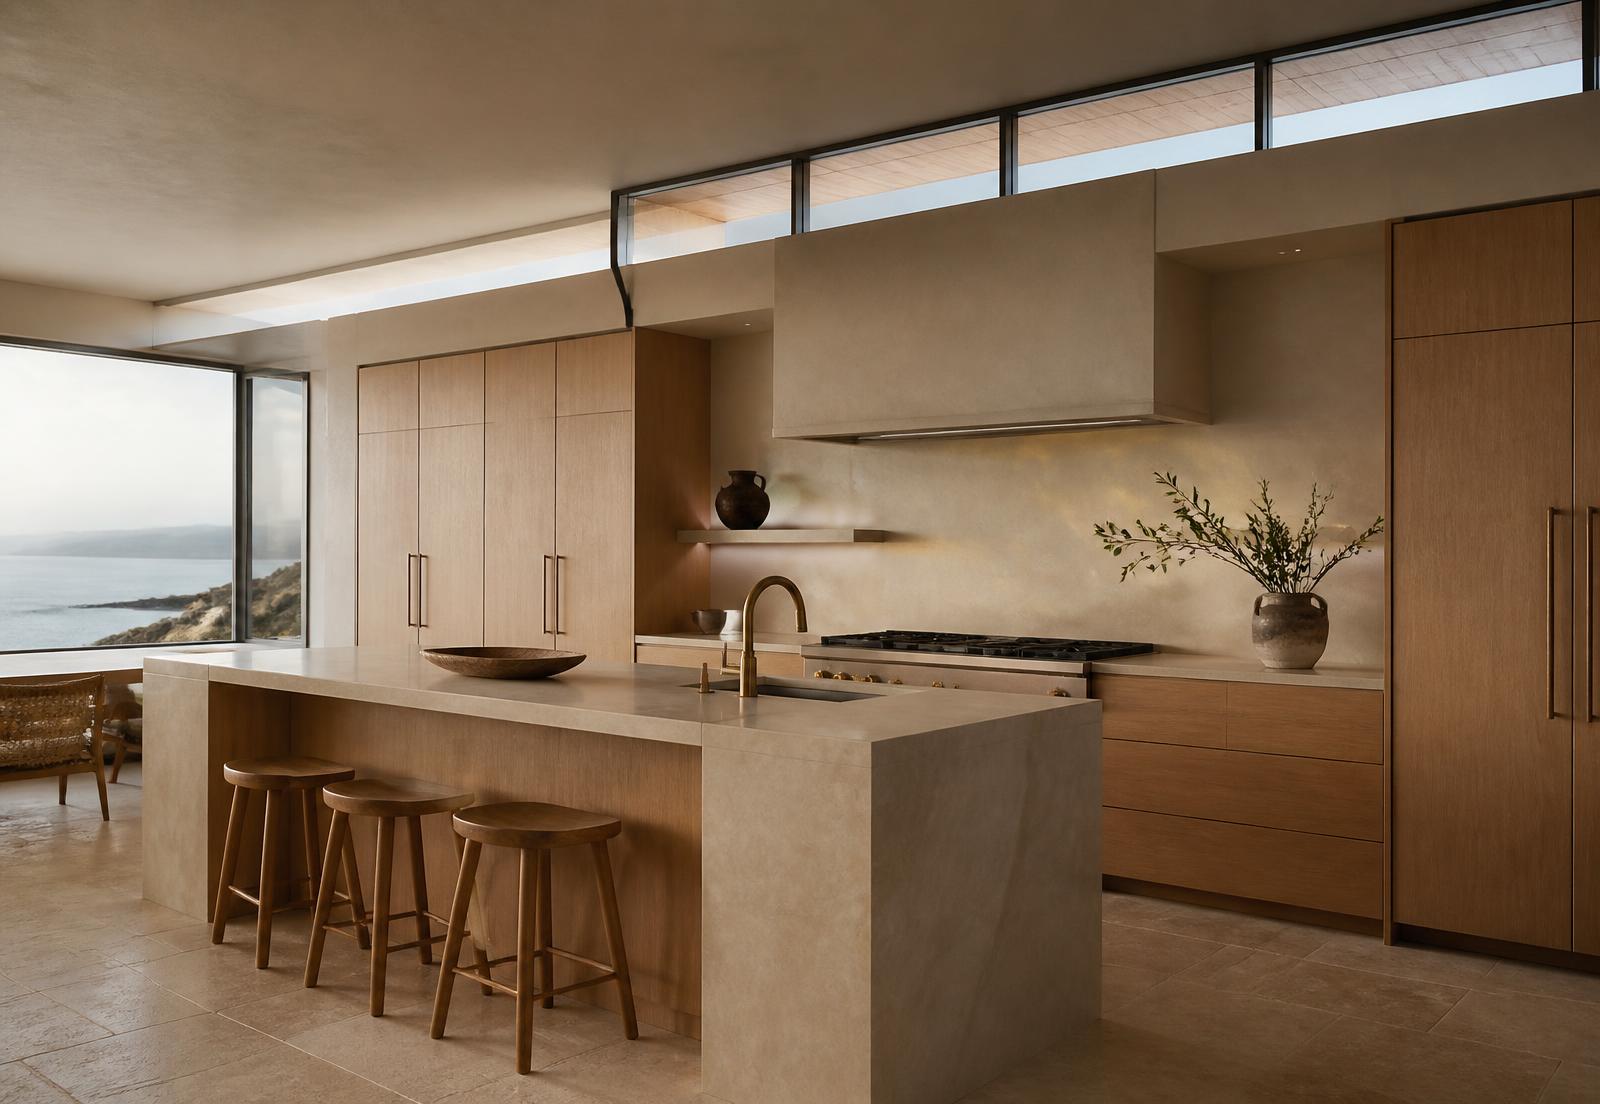
Kitchen · Southside Village, Sarasota · 2025
Quiet Coast Kitchen
Project brief
A galley kitchen relocated eleven feet, and completely changed by it.
Concept work. This project is a fictional portfolio concept — the client, location detail, ranges, and results are invented to illustrate how the studio works.
Two serious cooks in a 1950s bungalow that had been extended twice. The kitchen sat in the darkest corner of the plan, backing onto the one wall with a garden view. The owners wanted a kitchen that could host without becoming a room people stand around in.
- Location
- Southside Village, Sarasota
- Scope
- Kitchen, scullery, and adjoining terrace door reconfiguration
- Concept investment
- Concept range: $265,000 – $310,000
- Duration
- 8 months, design through completion
The design challenge
Moving the kitchen meant relocating the gas line, the main waste stack, and a structural post that had been buried in a partition. Ceiling height was also limited to 8 feet 4 inches, which ruled out a conventional hood chase over the island.
The solution
The kitchen moved to the garden wall and the old kitchen became a scullery with the dishwasher, second sink, and every appliance that makes noise. The buried post was replaced with a flitch beam so the room reads clear. A clerestory was cut above the run of cabinetry, lifting light across the plaster hood without touching the finished ceiling plane.
Material palette
What the house is made of
Honed limestone
Island top, waterfall ends, and backsplash
Rift-sawn white oak
Tall cabinetry, drawer fronts, and island base
Olive-gray lacquer
Scullery joinery and the pantry door
Unlacquered brass
Tapware and cabinet pulls, left to patina
Micro-cement plaster
Range alcove and hood surround
Hover or focus a material to read its specification note.
Annotated gallery
Quiet Coast Kitchen in detail
01The relocated kitchen sits against the garden wall, with the clerestory washing the hood. 
02Brass was specified unlacquered — it is meant to darken at the pulls people use most. 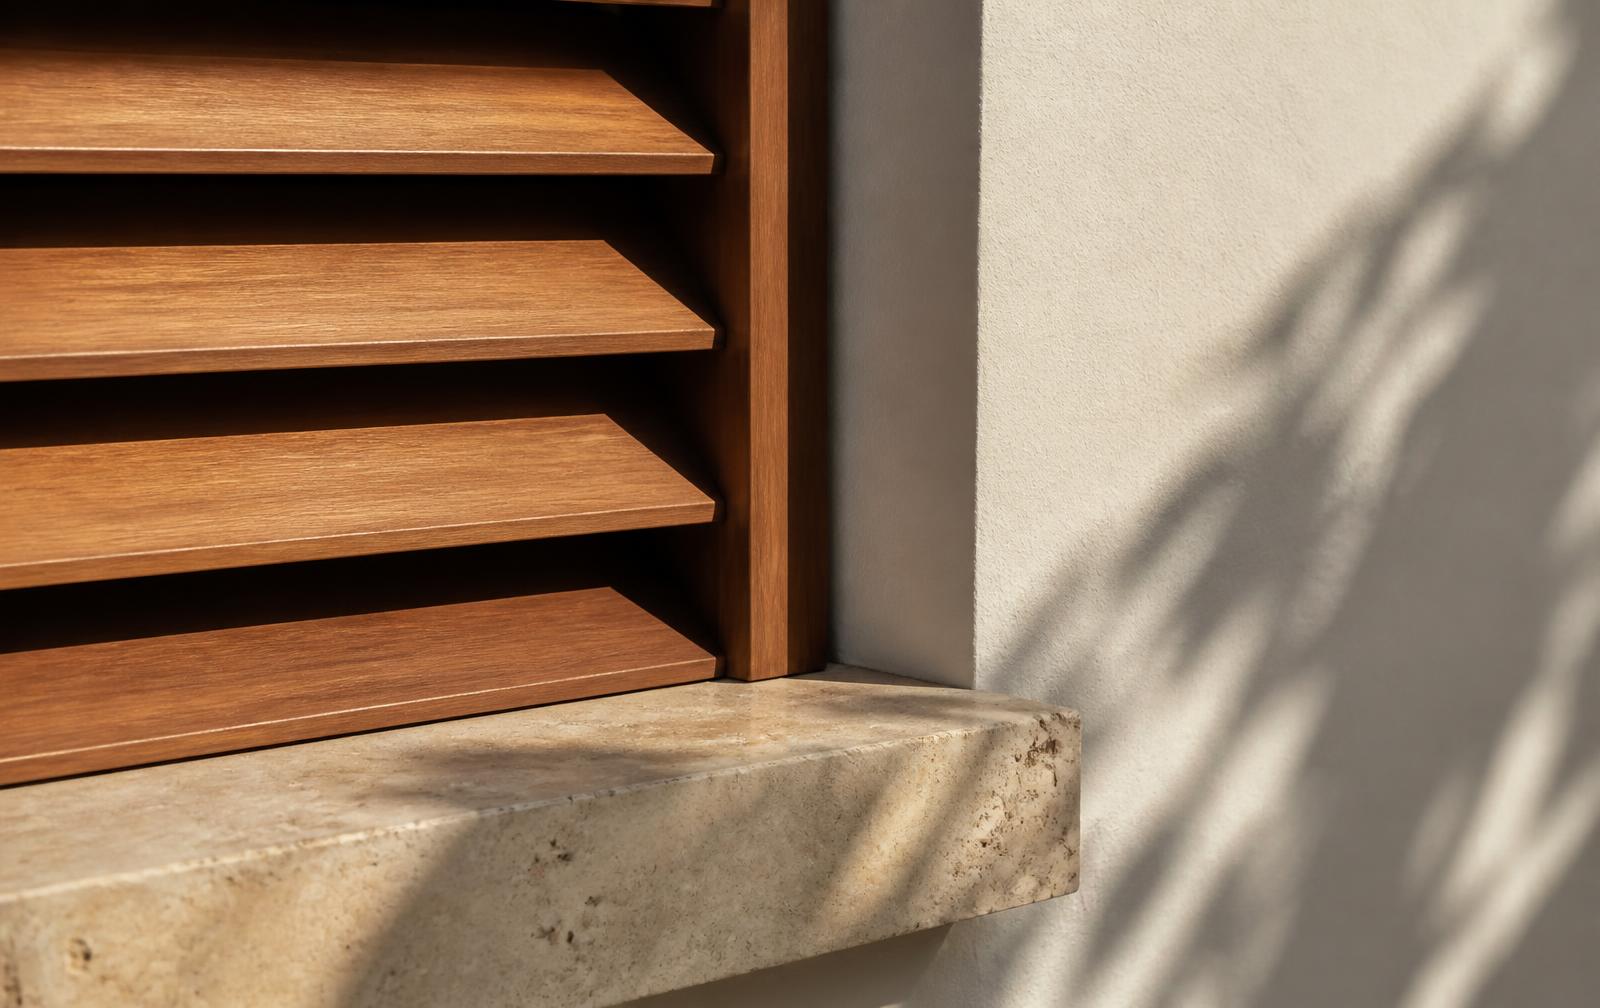
03Oak-to-stone junction at the island return, drawn full-size before fabrication. 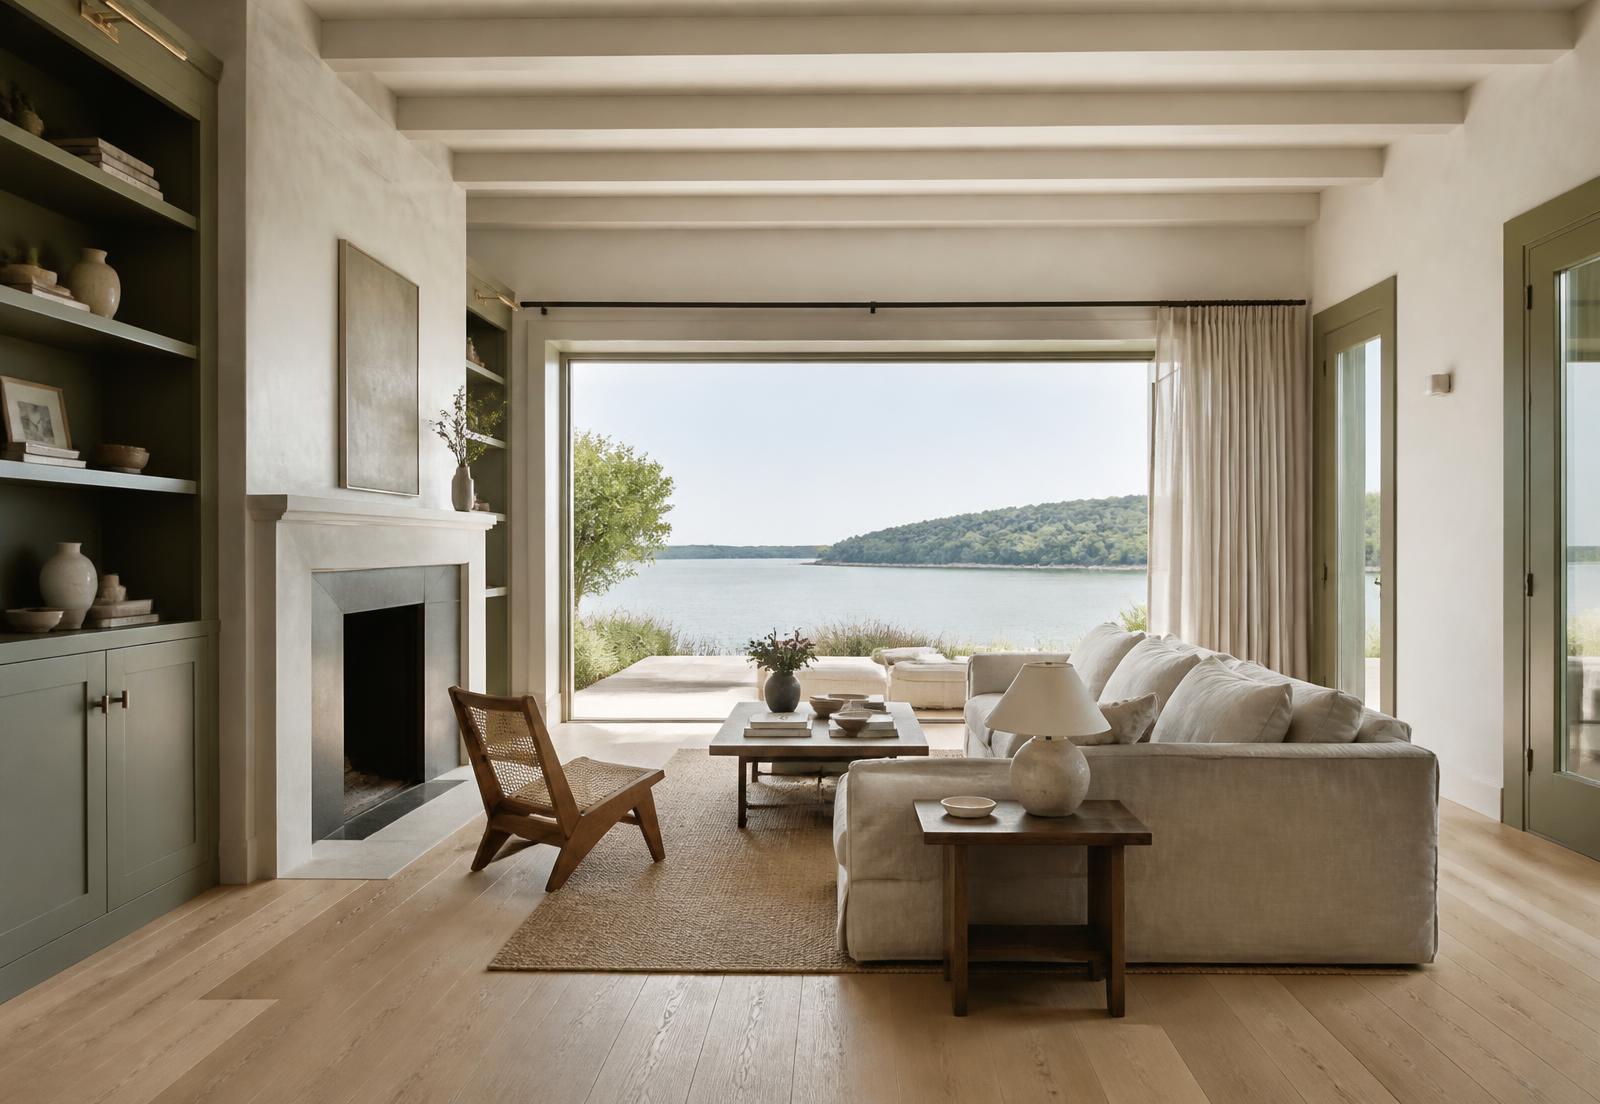
04The adjoining living room, now visually continuous with the kitchen.
Plan diagram — Quiet Coast Kitchen
Schematic diagram, not a construction drawing. Concept illustration only.
- After
- Kitchen relocated to the garden wall
- Flitch beam replacing the buried post
- Scullery absorbing noisy appliances
- Clerestory above the cabinetry run
Results
What changed
- Prep-to-cook-to-serve triangle reduced from 21 to 12 steps
- Noise-generating appliances moved behind a door into the scullery
- Clerestory adds daylight without raising the ceiling
- Seating for five at the island, clear of the working zone