Studio
A small studio, one continuous team
Atelier North is a fictional design-build studio concept, founded in 2009, working on coastal renovations, additions, and kitchens across Sarasota, Longboat Key, and Lakewood Ranch.
Philosophy
A good house is quiet. It does not announce its materials or perform for the street. It simply works — at seven in the morning, in August, with the doors open.
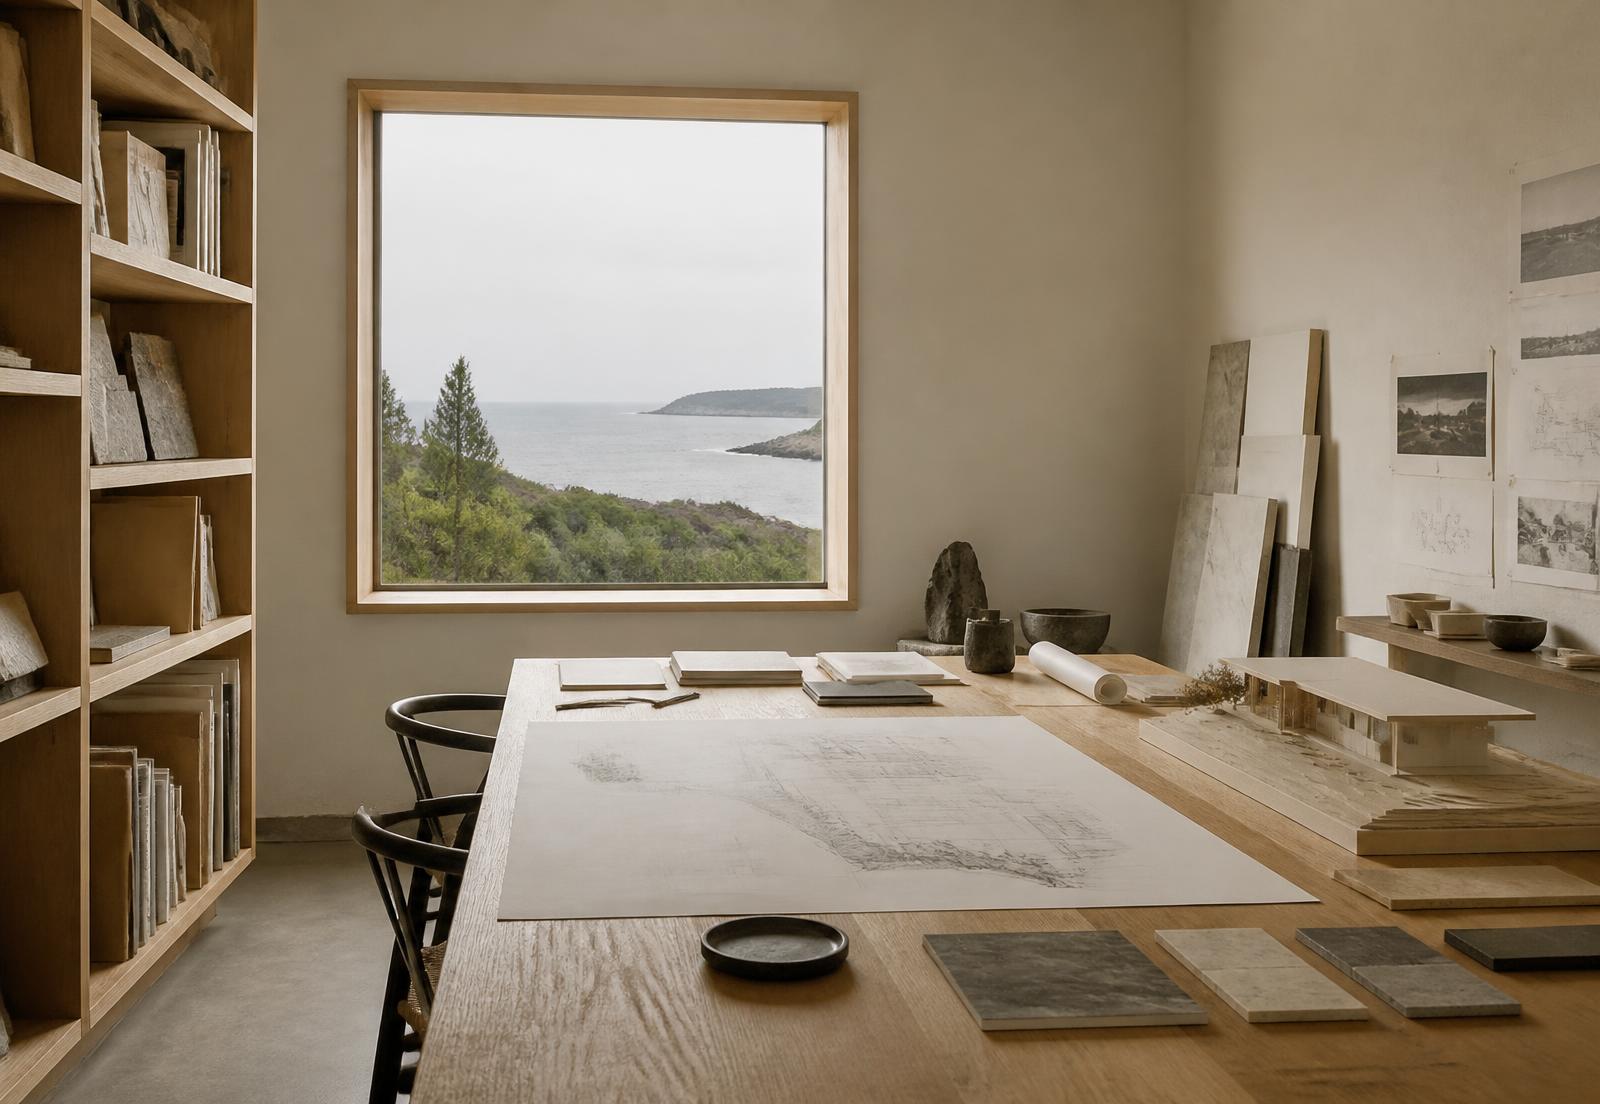
We start from how a household actually moves: where you drop things, where the light lands late in the day, which rooms you avoid. The architecture follows from that, restrained by climate and by the discipline of building what we draw. Nothing is specified that we have not held in daylight, and nothing is drawn that our construction principal has not priced.
Concept work. The studio, its people, and its history are invented for a fictional portfolio concept.
How the studio works
One contract, one accountability
Design and construction sit under a single agreement. There is no gap between drawn intent and built price for you to referee.
Cost attached to every drawing
Each design milestone carries an updated cost model, so scope decisions happen while they are still cheap to make.
Builders in the room from week one
Our construction principal reviews structure, sequencing, and constructability during concept design, not after permitting.
Coastal detailing as a specialty
Elevation, impact protection, drainage, and salt exposure are designed for at the outset — the details that decide how a house ages here.
People — fictional
Six people, one project lead per house
Ines Balmer
Founding Principal, Design
Registered architect with eighteen years in coastal residential work. Leads feasibility, concept design, and owns the drawing set from first sketch to final trim.
Marcus Aldana
Principal, Construction
Licensed general contractor and third-generation builder. Handles estimating, constructability review, and every structural conversation on every project.
Priya Ramanathan
Director of Interior Architecture
Millwork, lighting, and material palettes. Specifies in real samples under real daylight, on site, before anything is ordered.
Wes Okonkwo
Preconstruction Manager
Cost models, permitting, and subcontractor pricing. Keeps the number attached to the drawing at every design milestone.
Elena Sorrentino
Project Lead
Your primary contact from agreement through warranty. Runs the schedule, the site notes, and the weekly walk-through.
Tobias Frei
Site Superintendent
Finish carpenter by training. One superintendent stays with your house from demolition to handover — no rotation, no handoffs.